raiffeisen
raiffeisen

2nd Place: Raiffeisen Finance Center 2.0

29/9/2026

2nd Place in the "Neubau Raiffeisen Finance Center 2.0" Competition in Eisenstadt 🥈

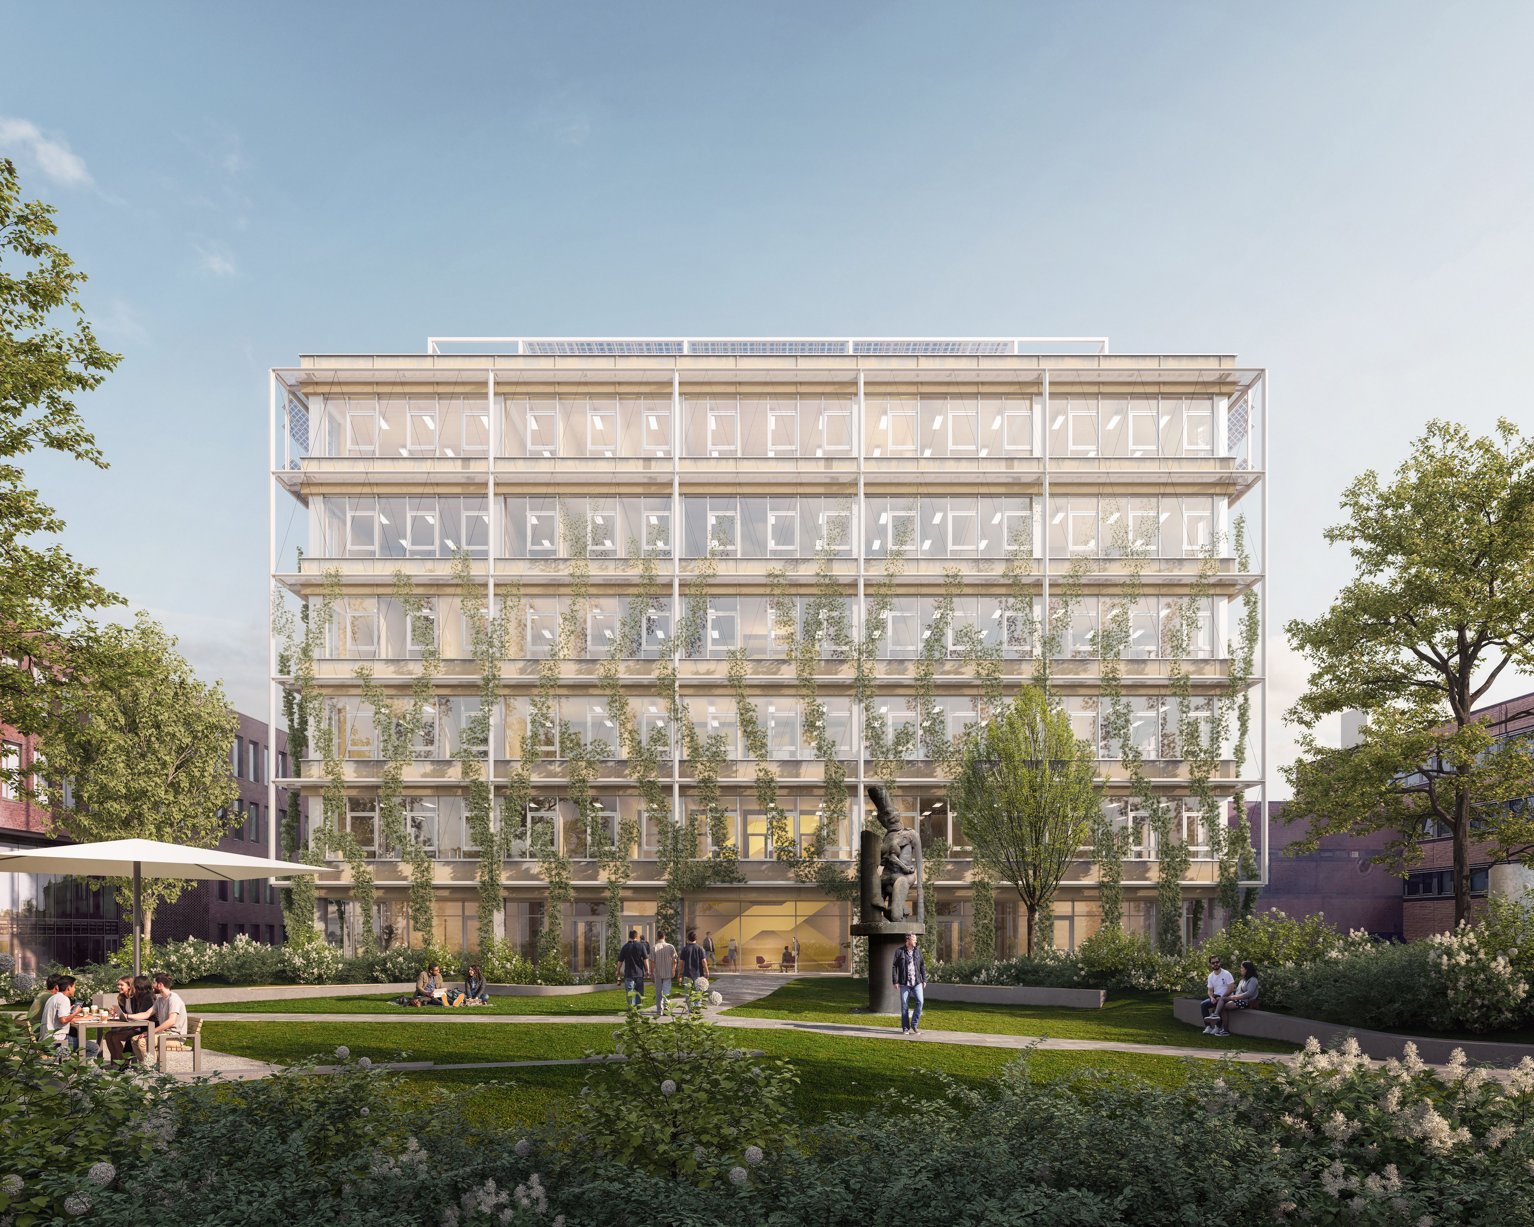
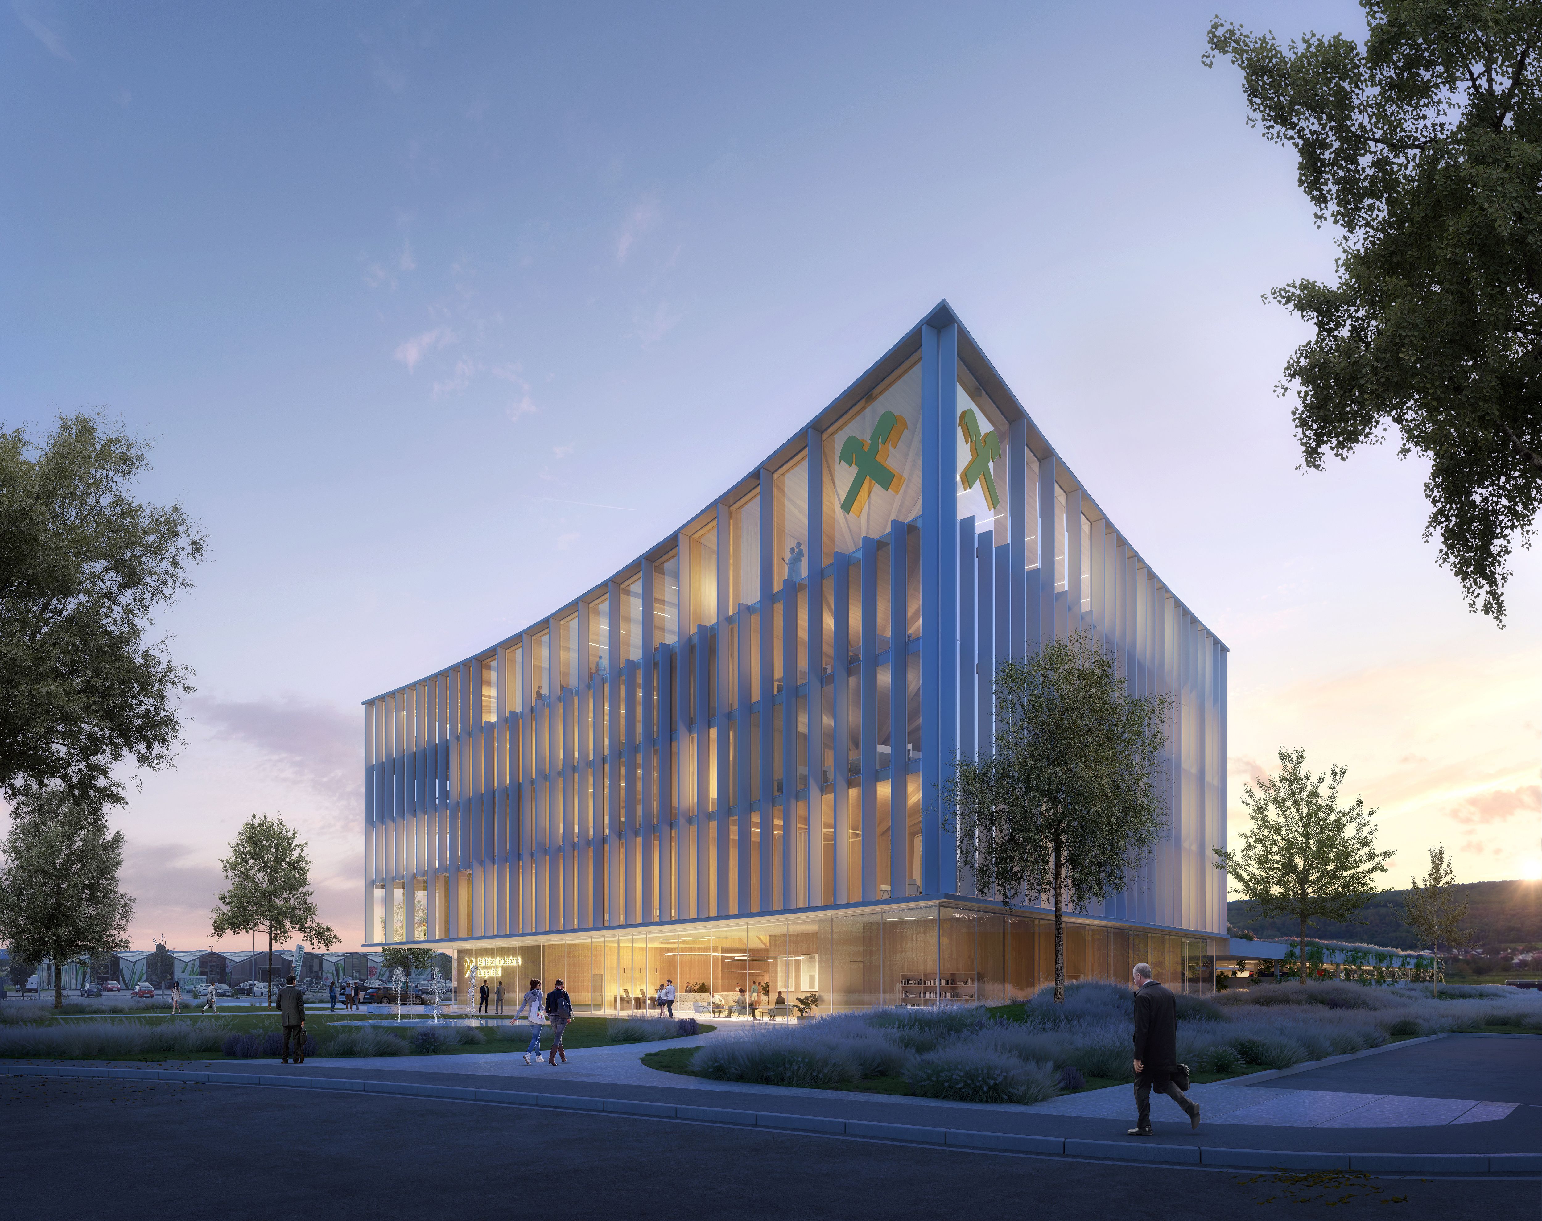
We're delighted to have been awarded 2nd place for our design on Sonnenblumenstraße in Eisenstadt.

Our concept is a compact, five-storey volume positioned directly at the roundabout. The gently curved, rising main façade gives the building a strong presence and makes it a striking entrance to the site.

Bringing daylight into the heart of the building was especially important to us. A central atrium spanning all floors draws natural light inside and creates space for informal exchange between the levels. We also focused on a clear façade: on the upper floors, a finely articulated screen of vertical louvres gives the building a calm, fitting appearance.

Many thanks to the jury, and to our team for their outstanding work!
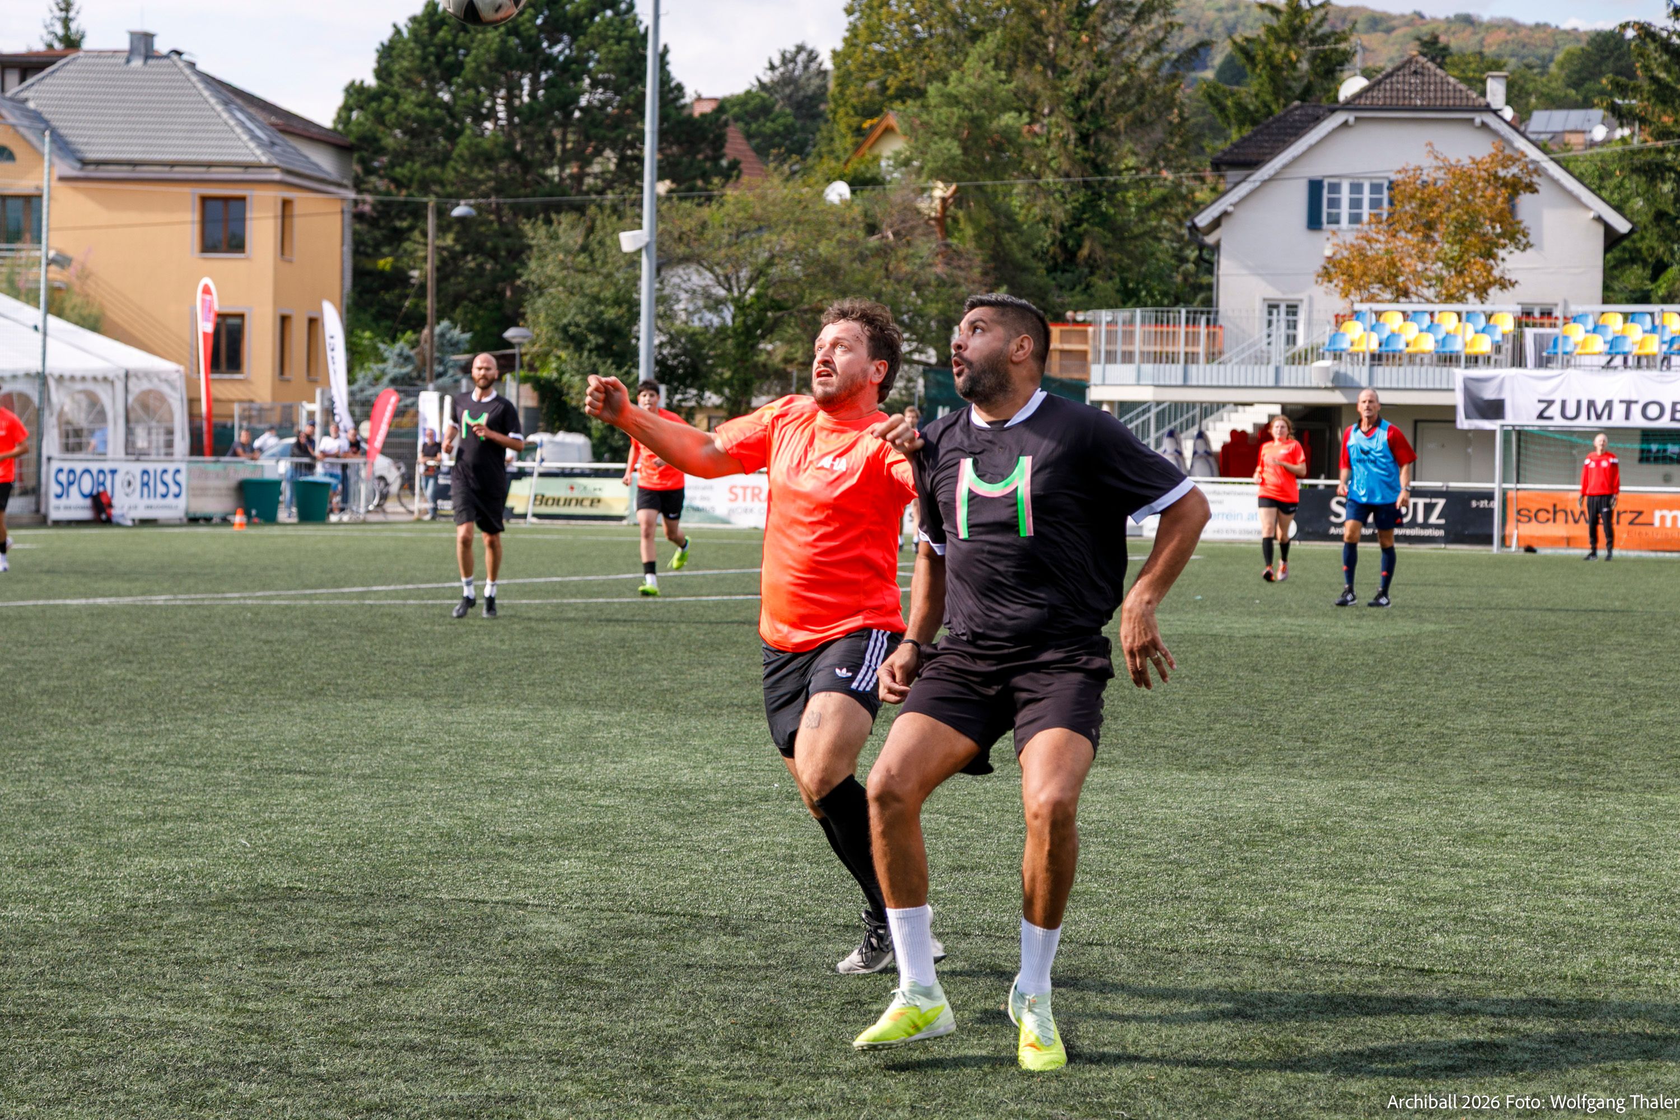
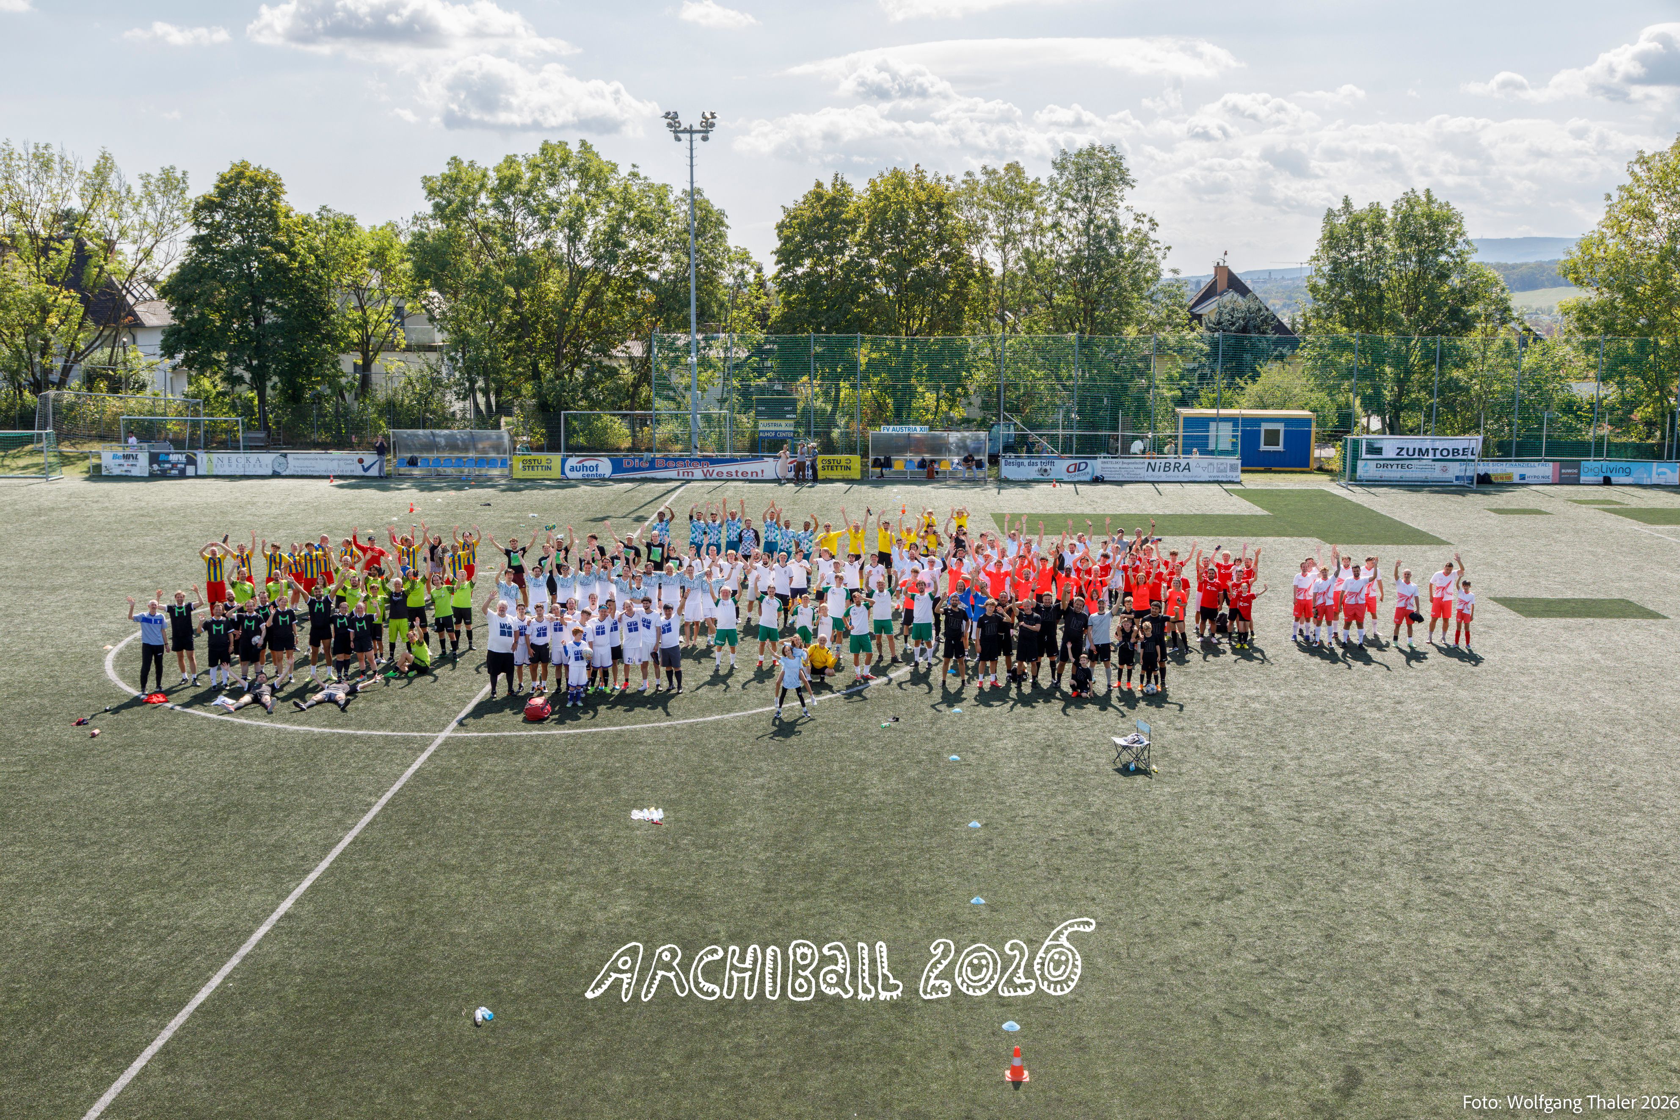
Archiball: 2nd place for AHA ⚽️

21/9/2026

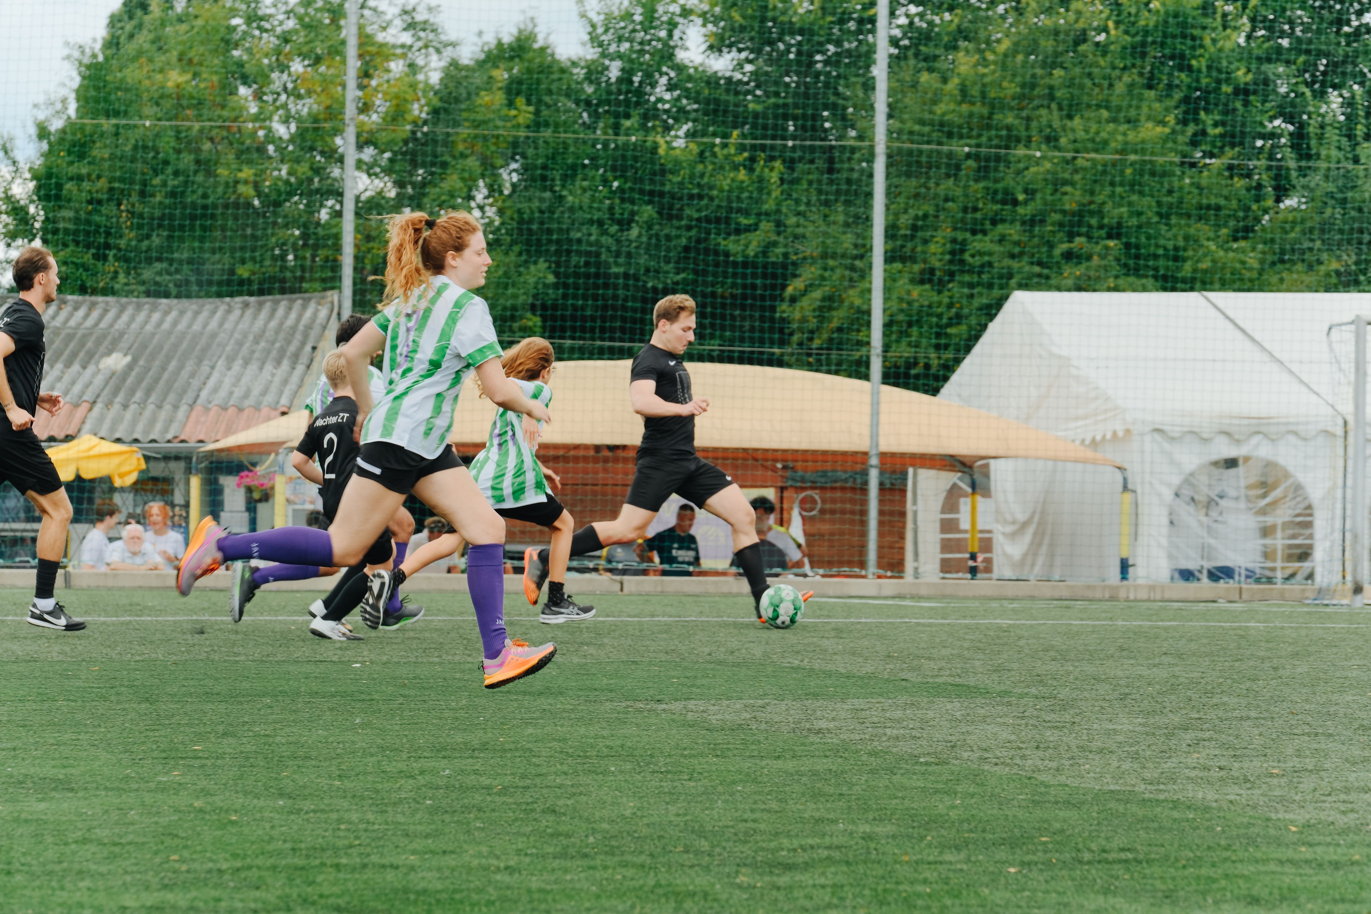
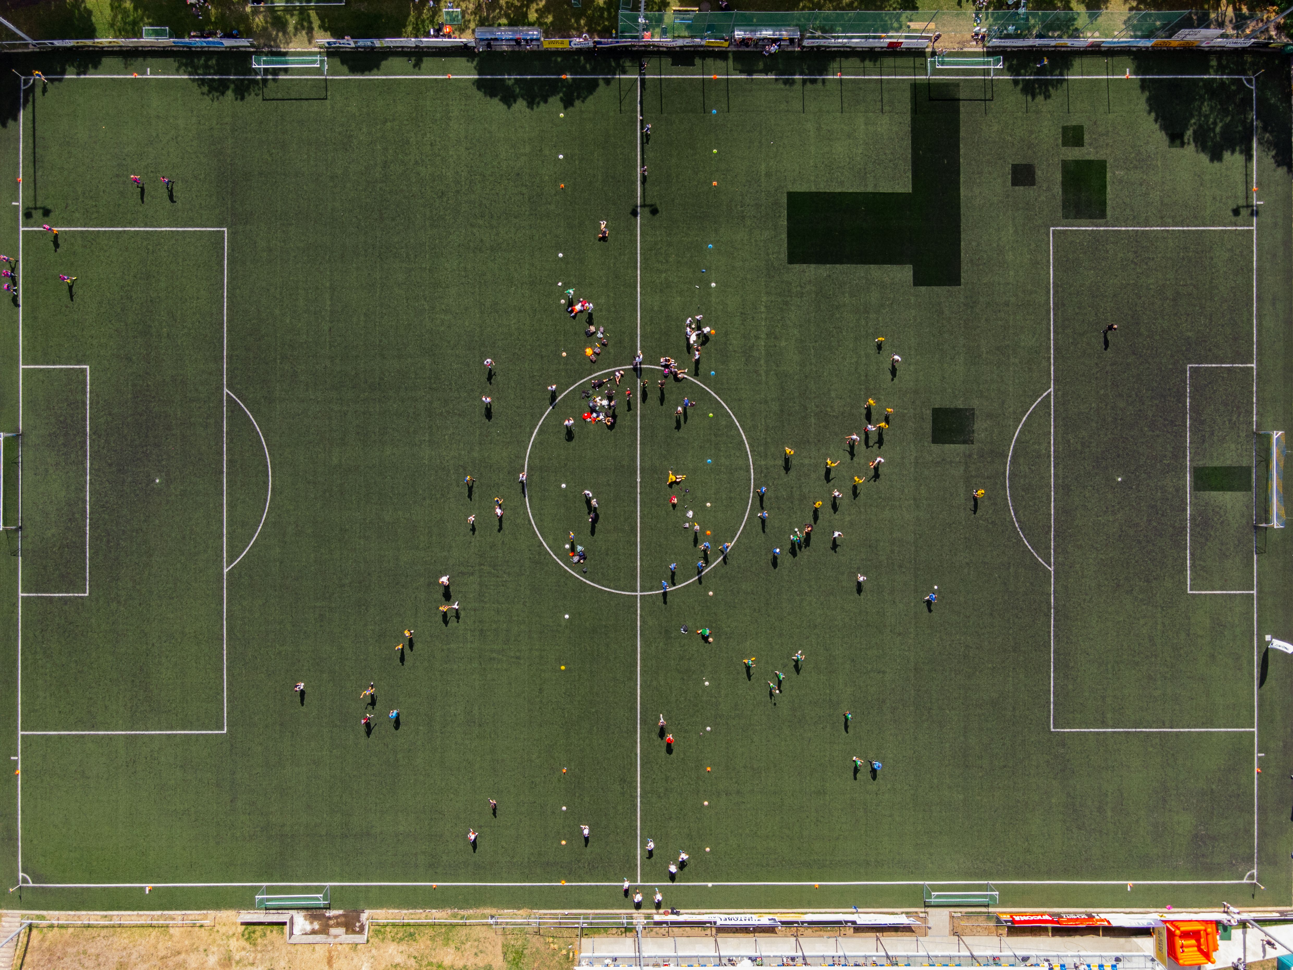
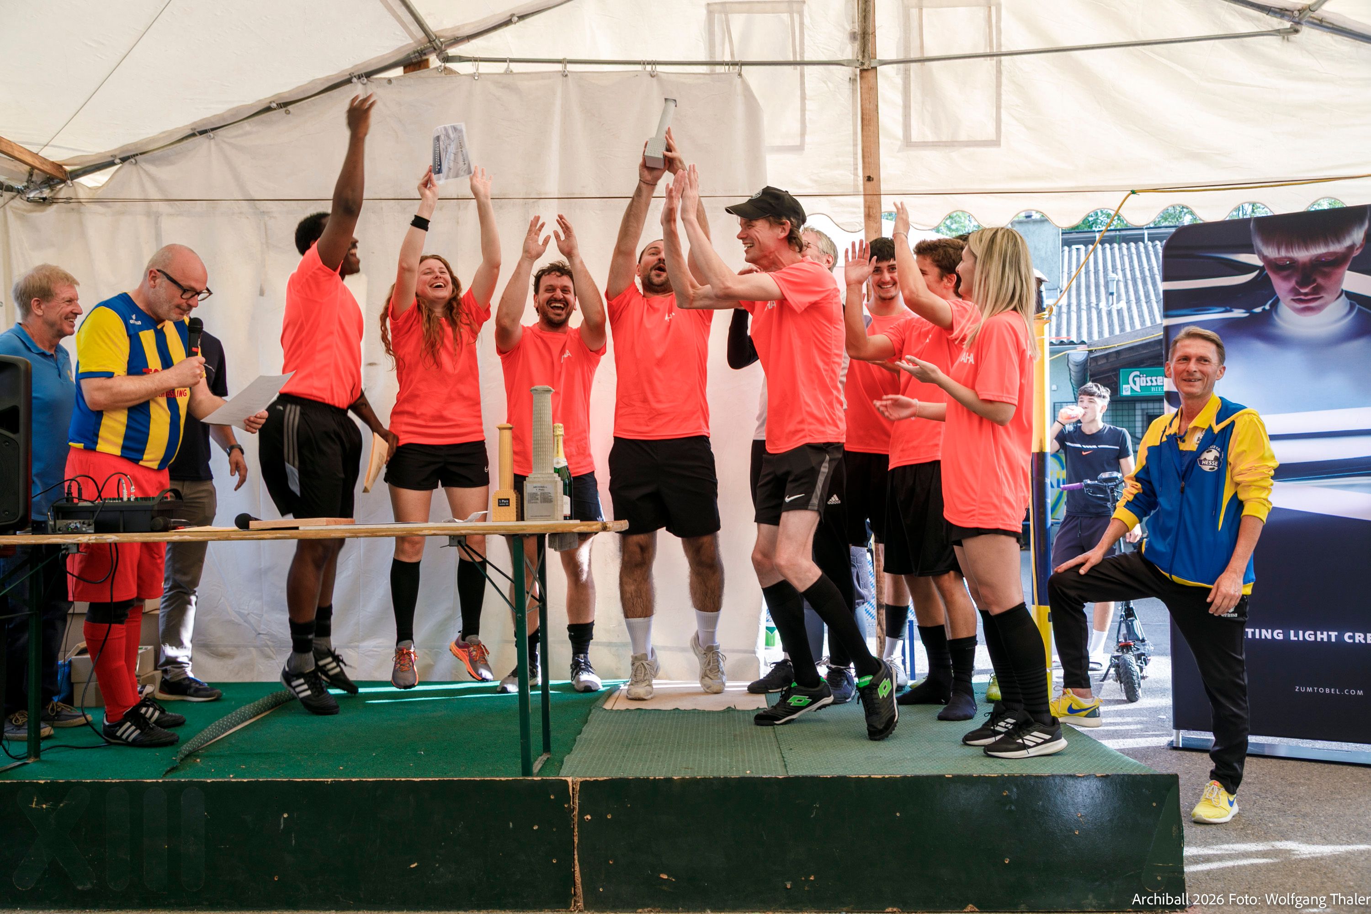
A week ago on Saturday, the Archiball tournament took place again at Kinkplatz in Vienna. We played our way through the tournament and actually made it to the final. We're really happy with our 2nd place – our best Archiball result so far (sporting-wise; in 2025 we won the prize for best kit). Many thanks to Alukönigstahl for the prize. Thanks to our team for playing. Same again next year (most likely ;)).

SWAP Architektur Team

This is us

24/6/2026

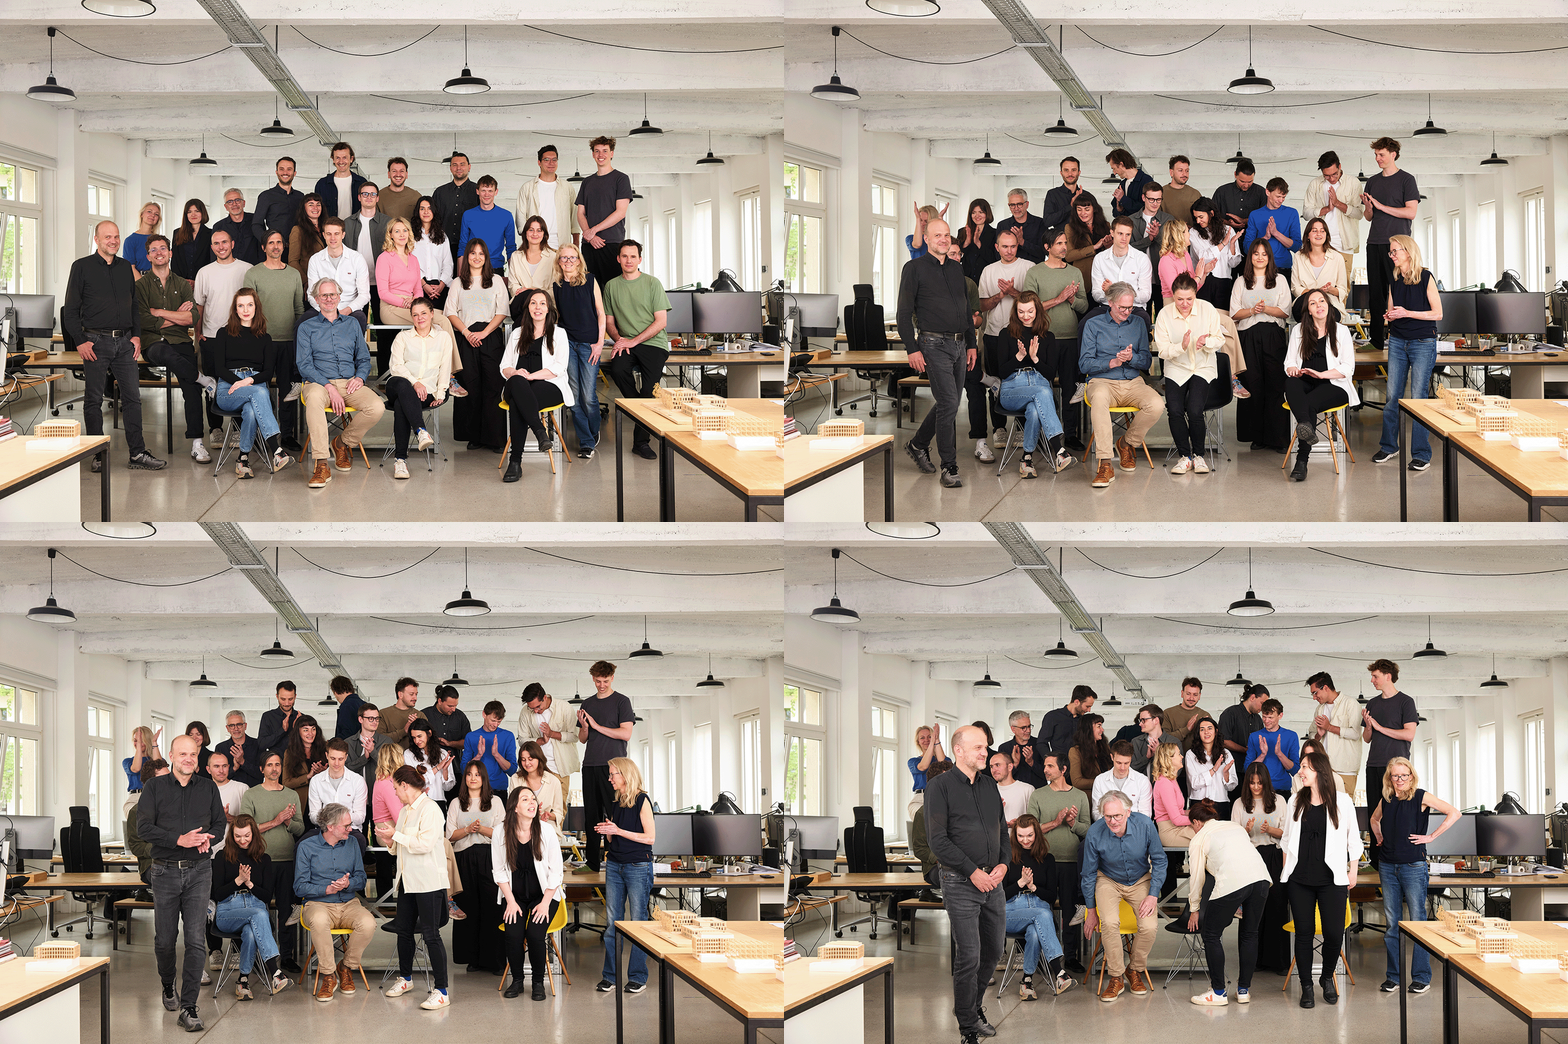
You Are the Space

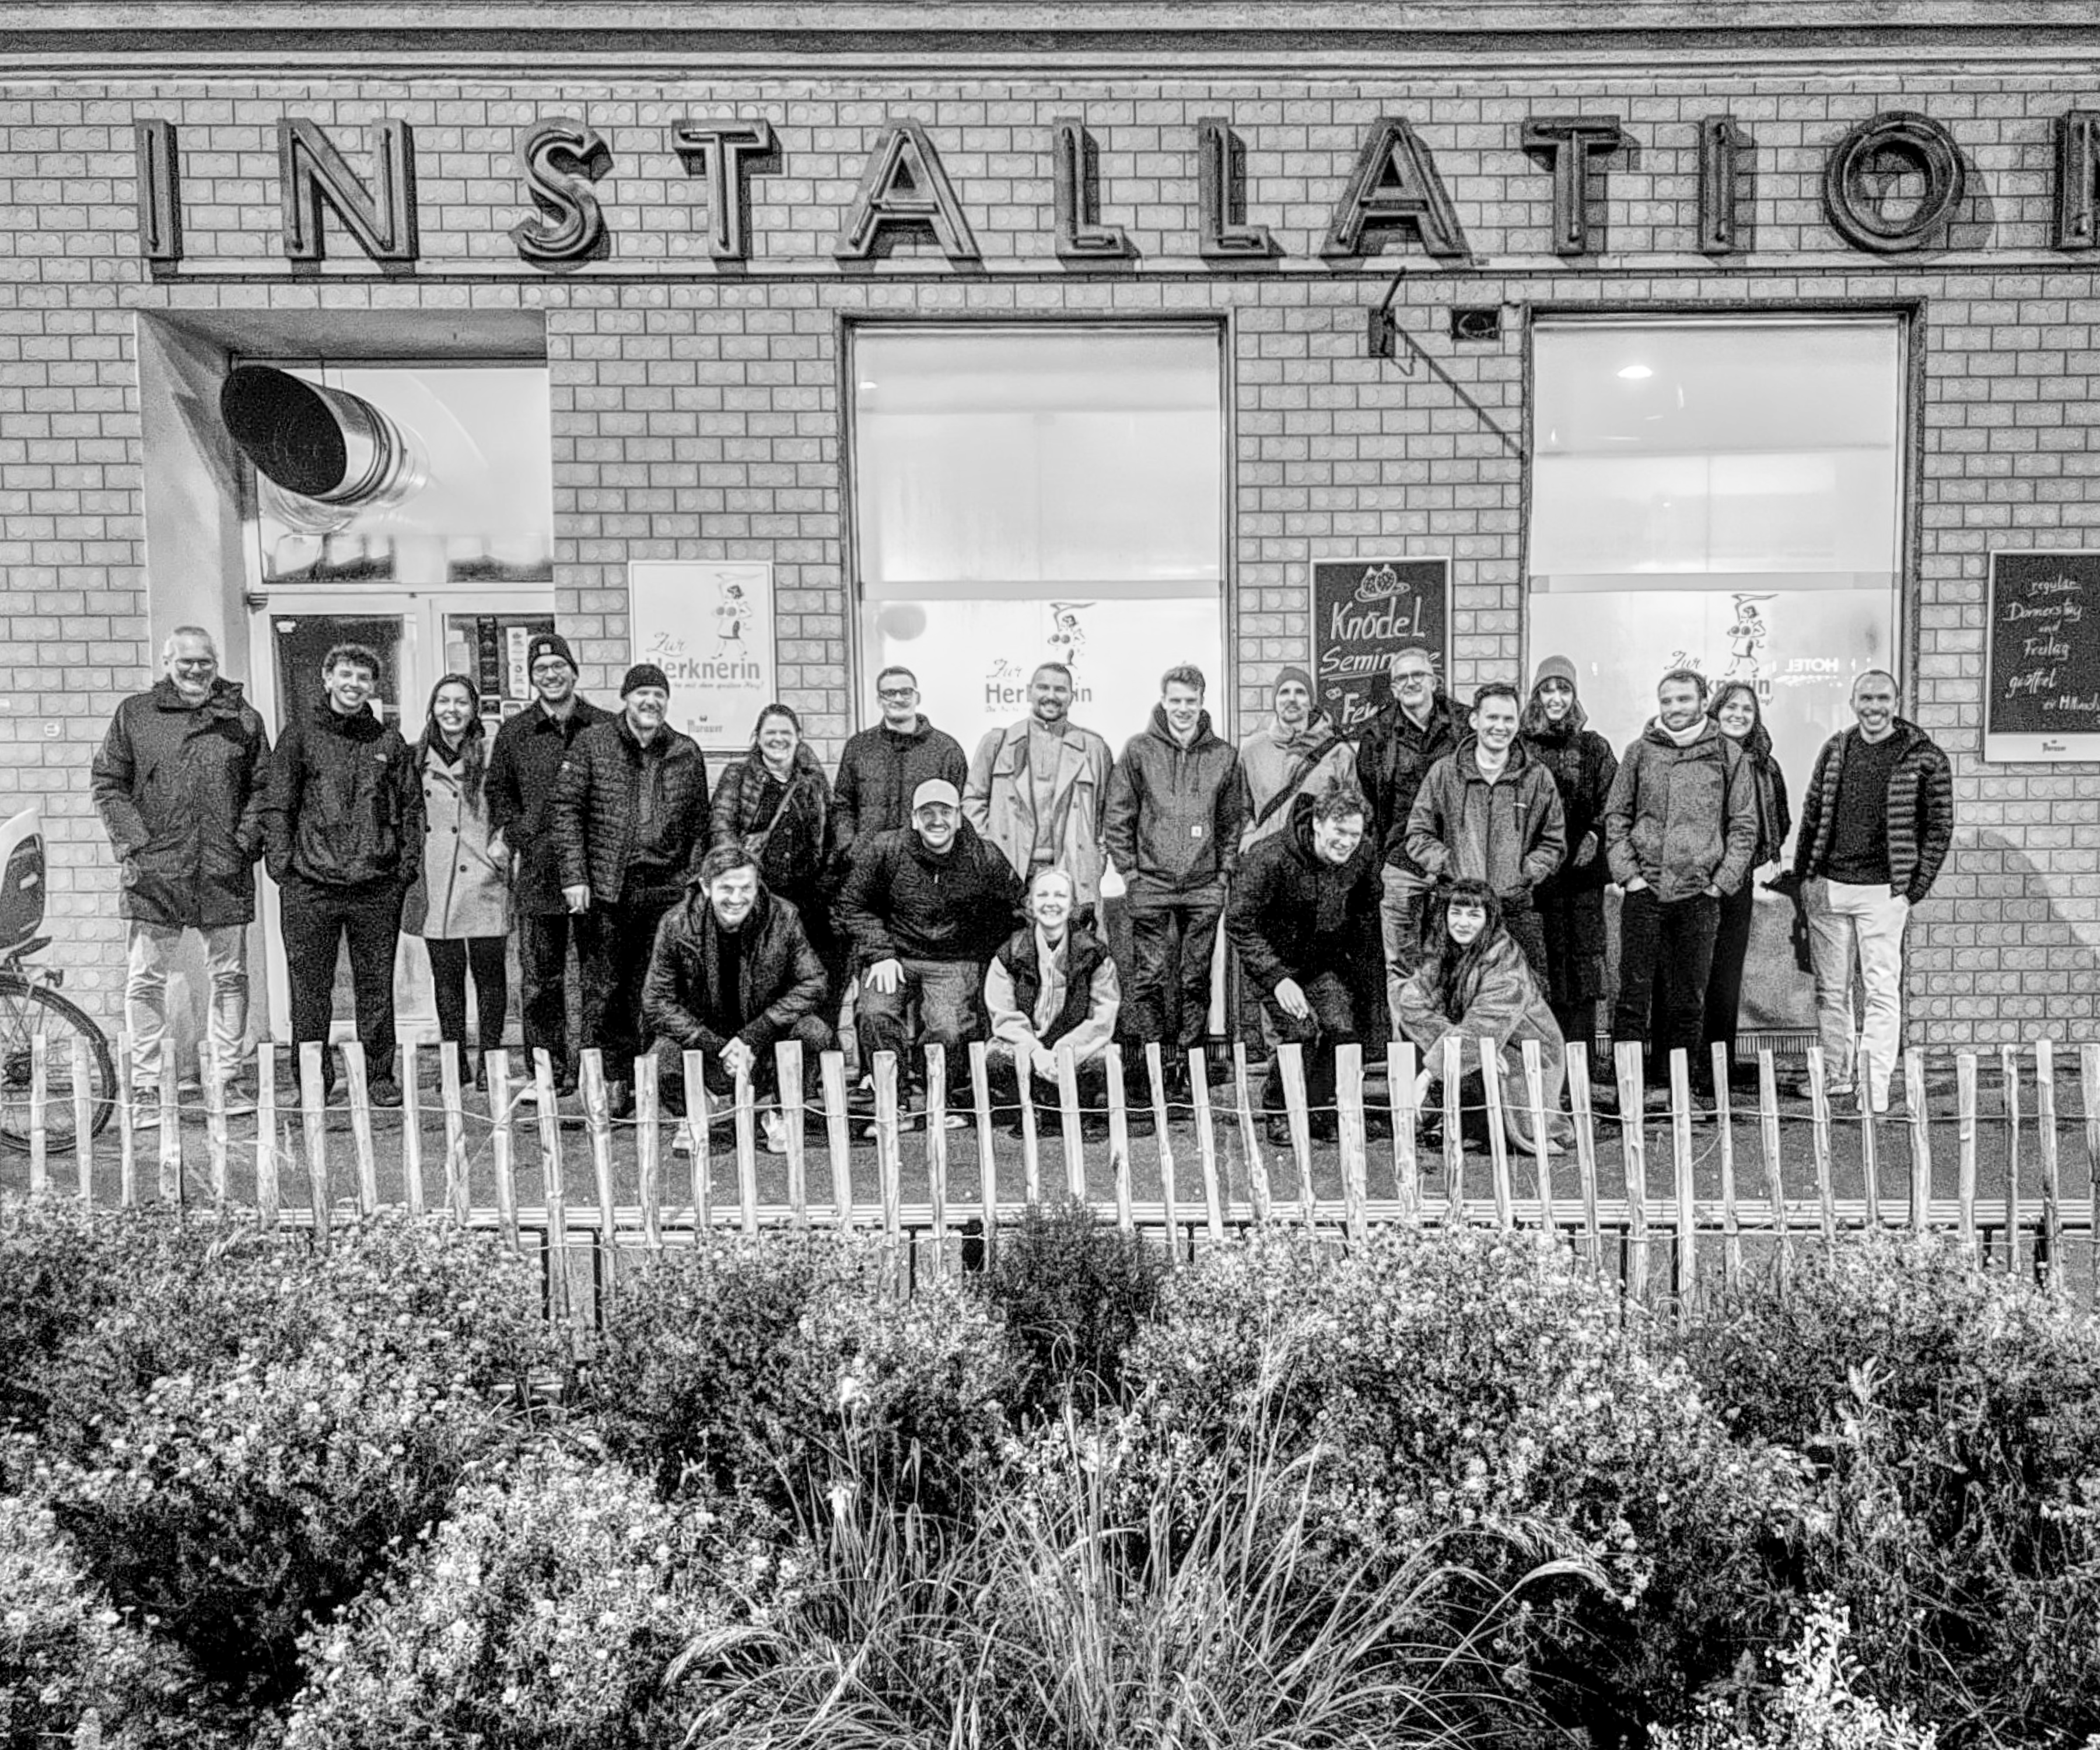
From a small team, we've grown to 25 people – this is us today (© Photo: Mark Pock). Our ambition to rethink space and function beyond conventional definitions – using the latest technologies and handling resources with care – has remained ever since, and is evolving along with us.

Another Major Milestone reached for the RKI Project in Berlin

27/5/2026

For the new “House 7” laboratory building of the Robert Koch Institute in Berlin, we have reached another important milestone: the design planning phase as well as the FPU documents have been successfully submitted for review.

The project comprises a highly complex new laboratory building in hybrid timber construction with flexibly usable laboratory and research spaces. In the future, it will consolidate key laboratory functions of the RKI at the Seestraße campus while also setting high standards in terms of sustainability, resource efficiency, and technical adaptability.

We are currently working on the final steps of the ongoing planning phase and expect to complete them shortly, enabling us to move directly into the approval and execution planning phases this summer.

The Center for Laboratory Diagnostics at Klinik Favoriten now in operation

1/5/2026

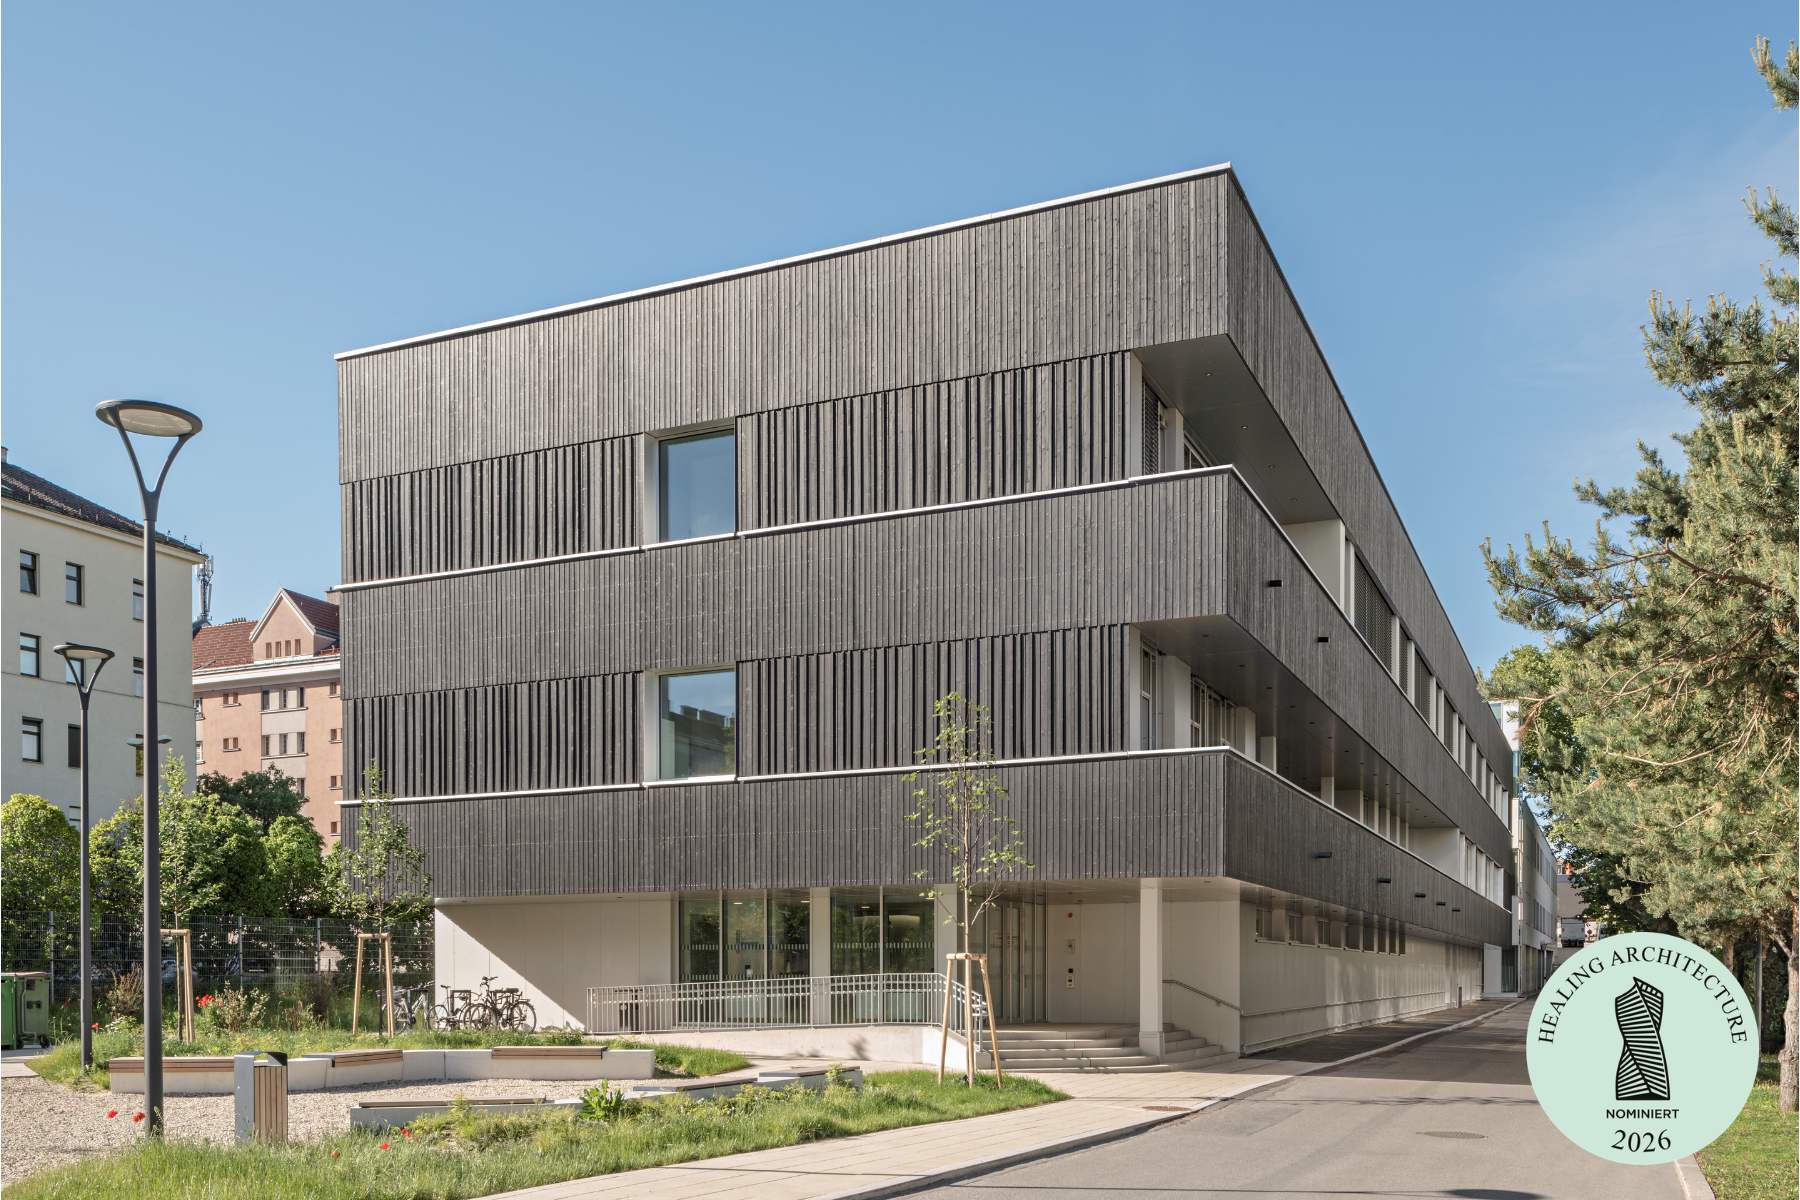
Since February, the new Center for Laboratory Diagnostics at Klinik Favoriten has been fully operational. We at AHA Austrian Healthcare Architects were entrusted with designing the architecture of this project on behalf of the Vienna Health Association. F+P Architekten acted as the general planner.

Project highlights:
A striking carbonized wood façade along Triester Straße; the “core laboratory” on the second floor as the centerpiece of the automated laboratory line; high-quality indoor and outdoor spaces designed to promote exchange and well-being; and the strengthening of regional healthcare through highly specialized laboratory diagnostics.

The project has also been nominated for the Callwey Healing Architecture Award 2026.

More information about the project is available here Klinik Favoriten: Neubau Zentrum für Labordiagnostik – SWAP Architektur and here
https://www.aha.co.at/project/klinik-favoriten-labor-aut

Photos © Hertha Hurnaus; AHA/Peter Steinermayr

Villa beerVilla Beer
Villa Beer
Villa Beer

Architecture Excursion to Villa Beer

1/4/2026

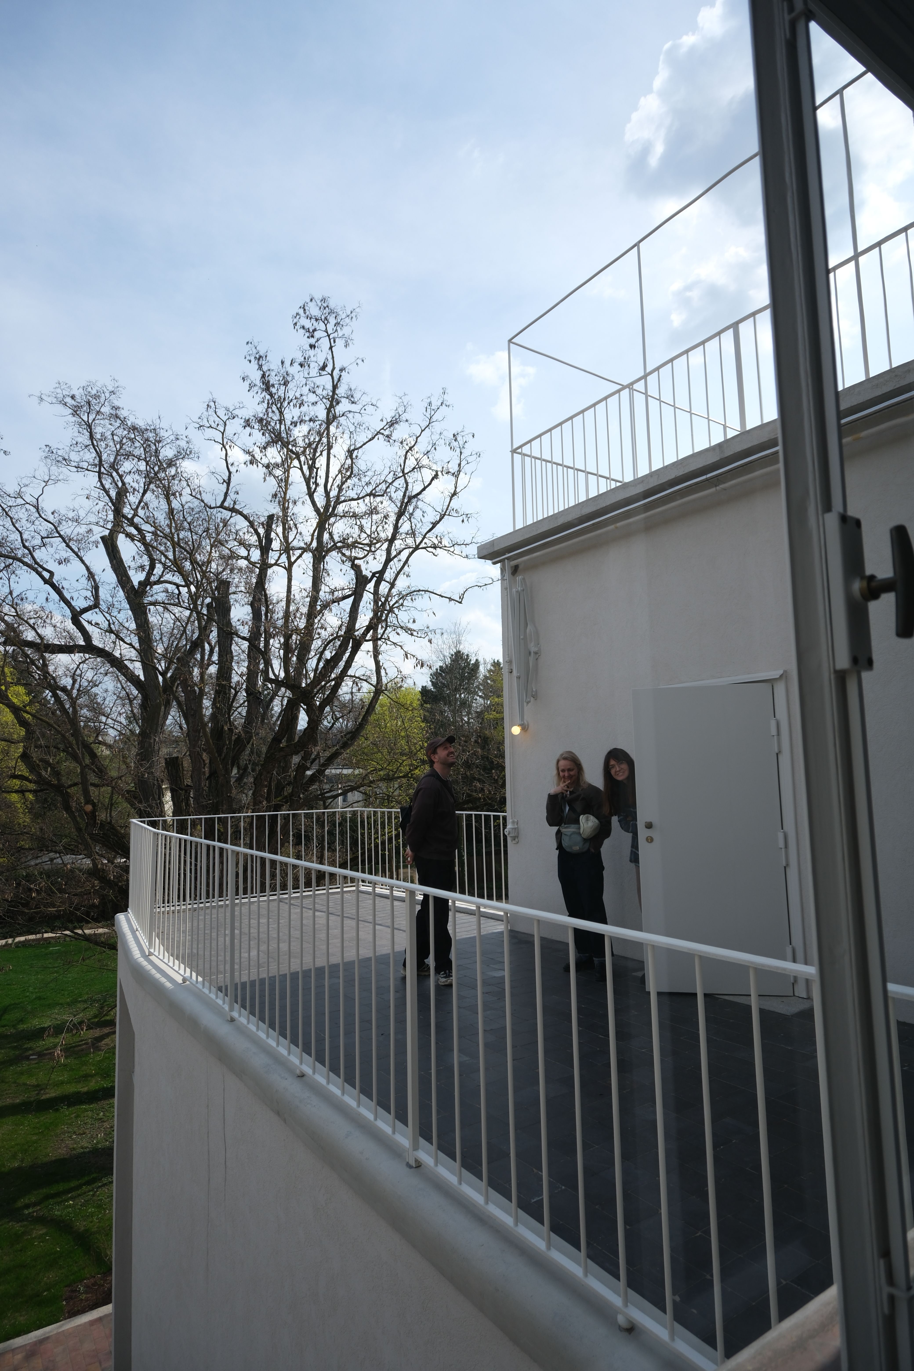
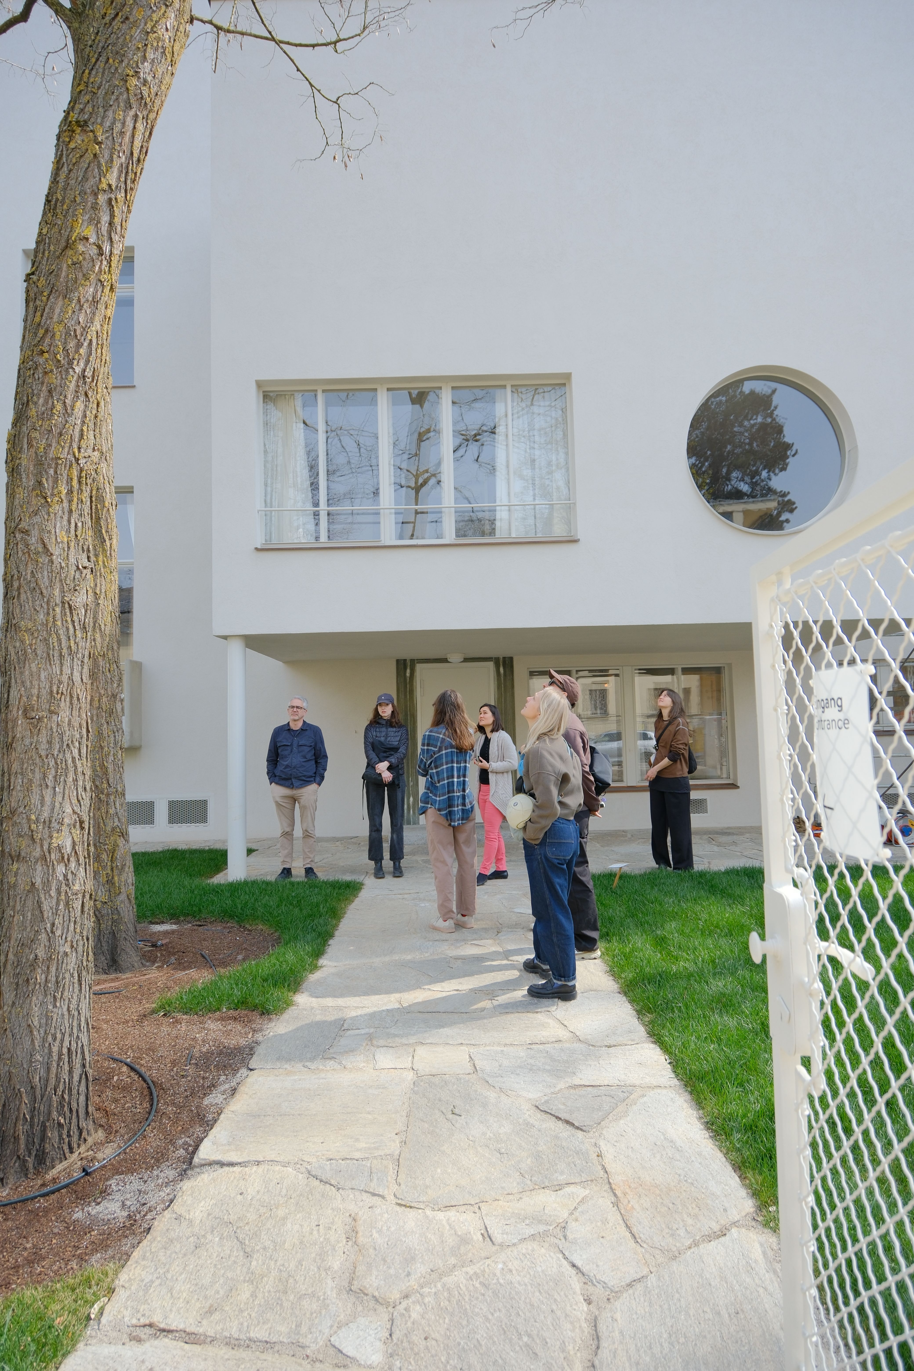
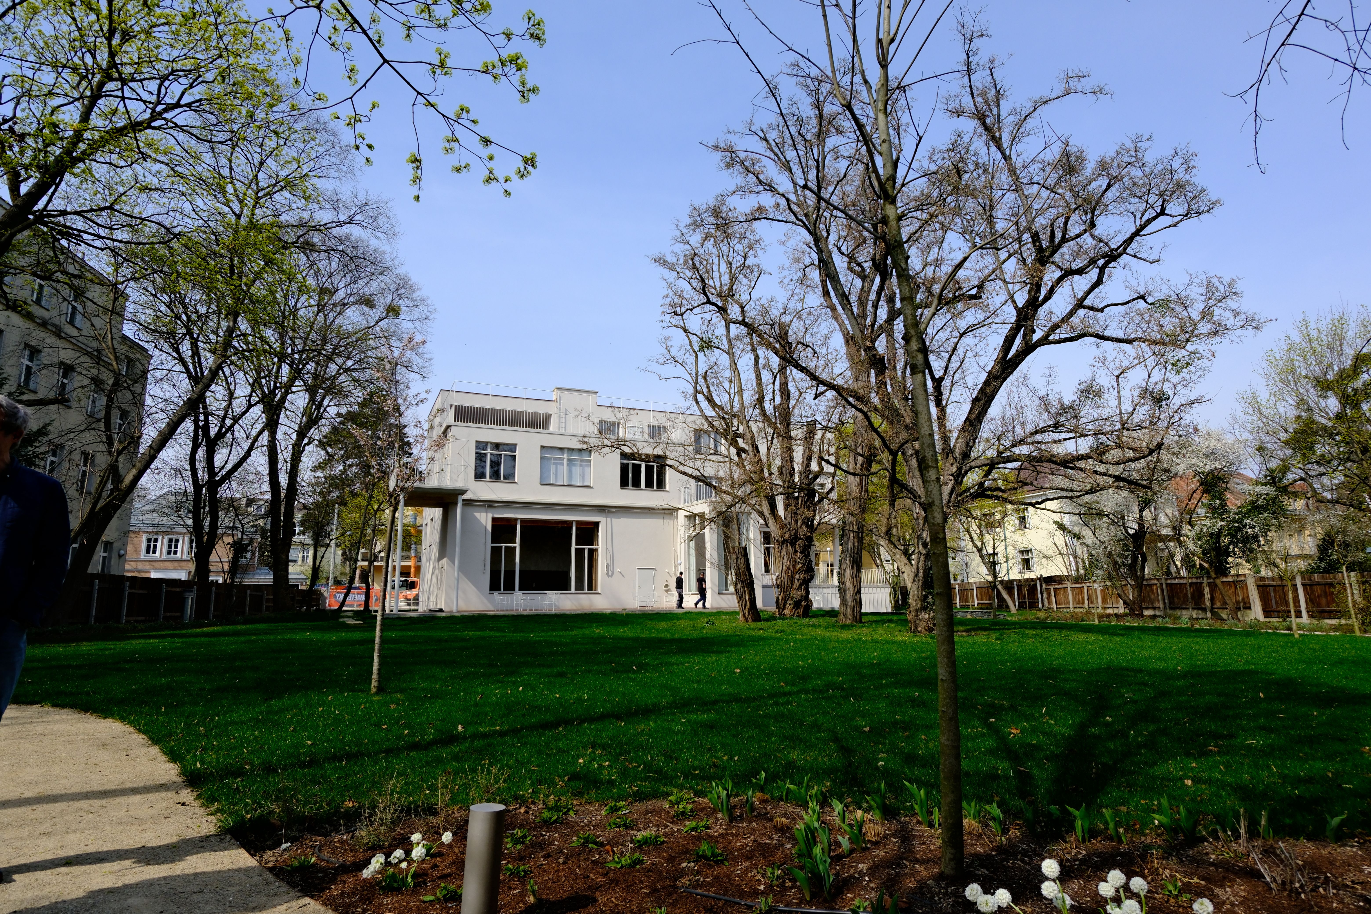
What is most remarkable about Villa Beer in Hietzing is that it has been made truly accessible as an experience for visitors.
Once you slip protective covers over your shoes—so as not to disturb the floors with stray grit—reverence gives way to immersion. You wander through the living spaces with an appreciative smile, sitting on the colorful furniture and imagining what it might feel like to live here.

Excursions like this, to one of the finest jewels of Austrian Modernism, sharpen the senses.
Many thanks to the wonderful team at Villa Beer.

Healing Architecture as a Design Principle – Realization of an Infectious Diseases Clinic in Jakarta

16/2/2026


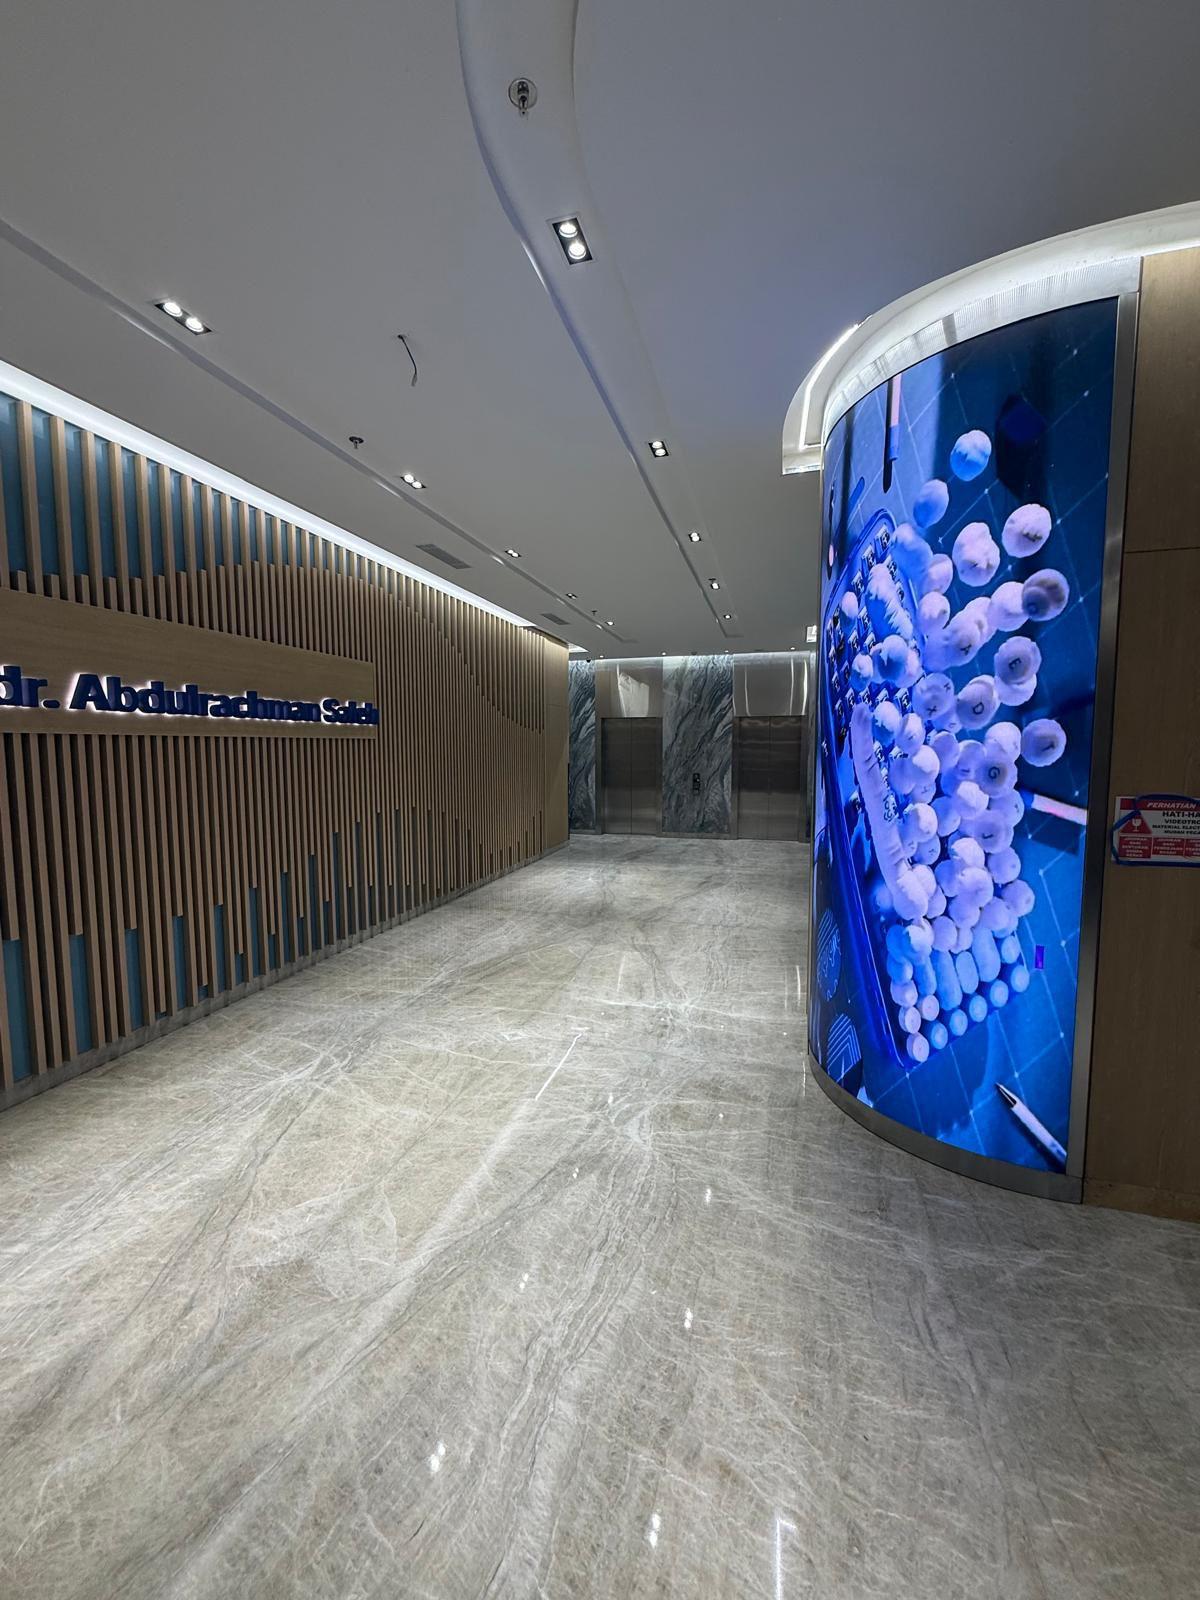
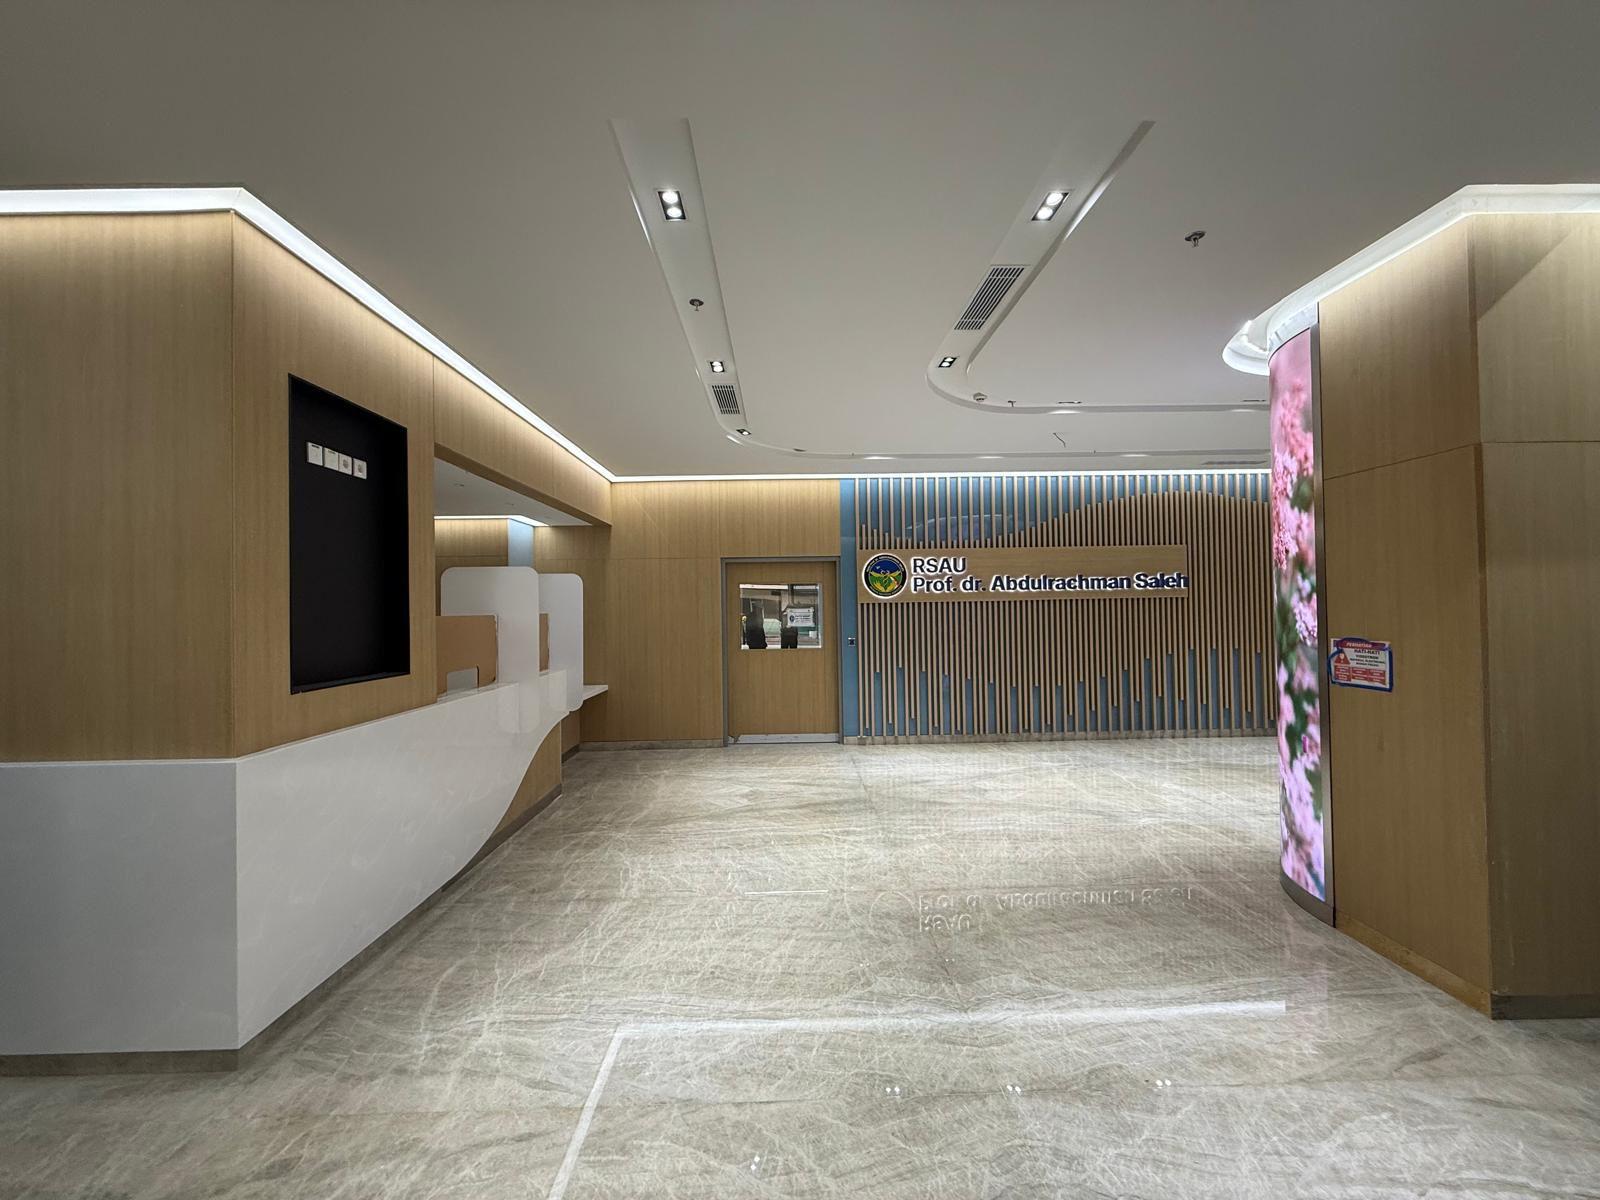
The interior design study for an infectious diseases clinic in Jakarta, Indonesia, which we developed on behalf of AME International, has now been successfully realized.

Our design concept is rooted in the principles of healing architecture, which place the individual within a holistic system. In addition to meeting functional requirements, special emphasis was placed on intuitive wayfinding, quality of stay, and the optimal support of medical processes.

Merry Christmas and a Happy New Year

29/12/2025

What a year it was. With projects and partners we loved and thought deeply about. With people coming back and moving away, With a new office and a new team. With laughter and smiles, and sometimes frustration, as part of inventing something even better. And in the end, everything is joy with the right people surrounding us. We are looking forward to 2026.

BalycapallOperating Room
Pferdeklinik Ballycapall

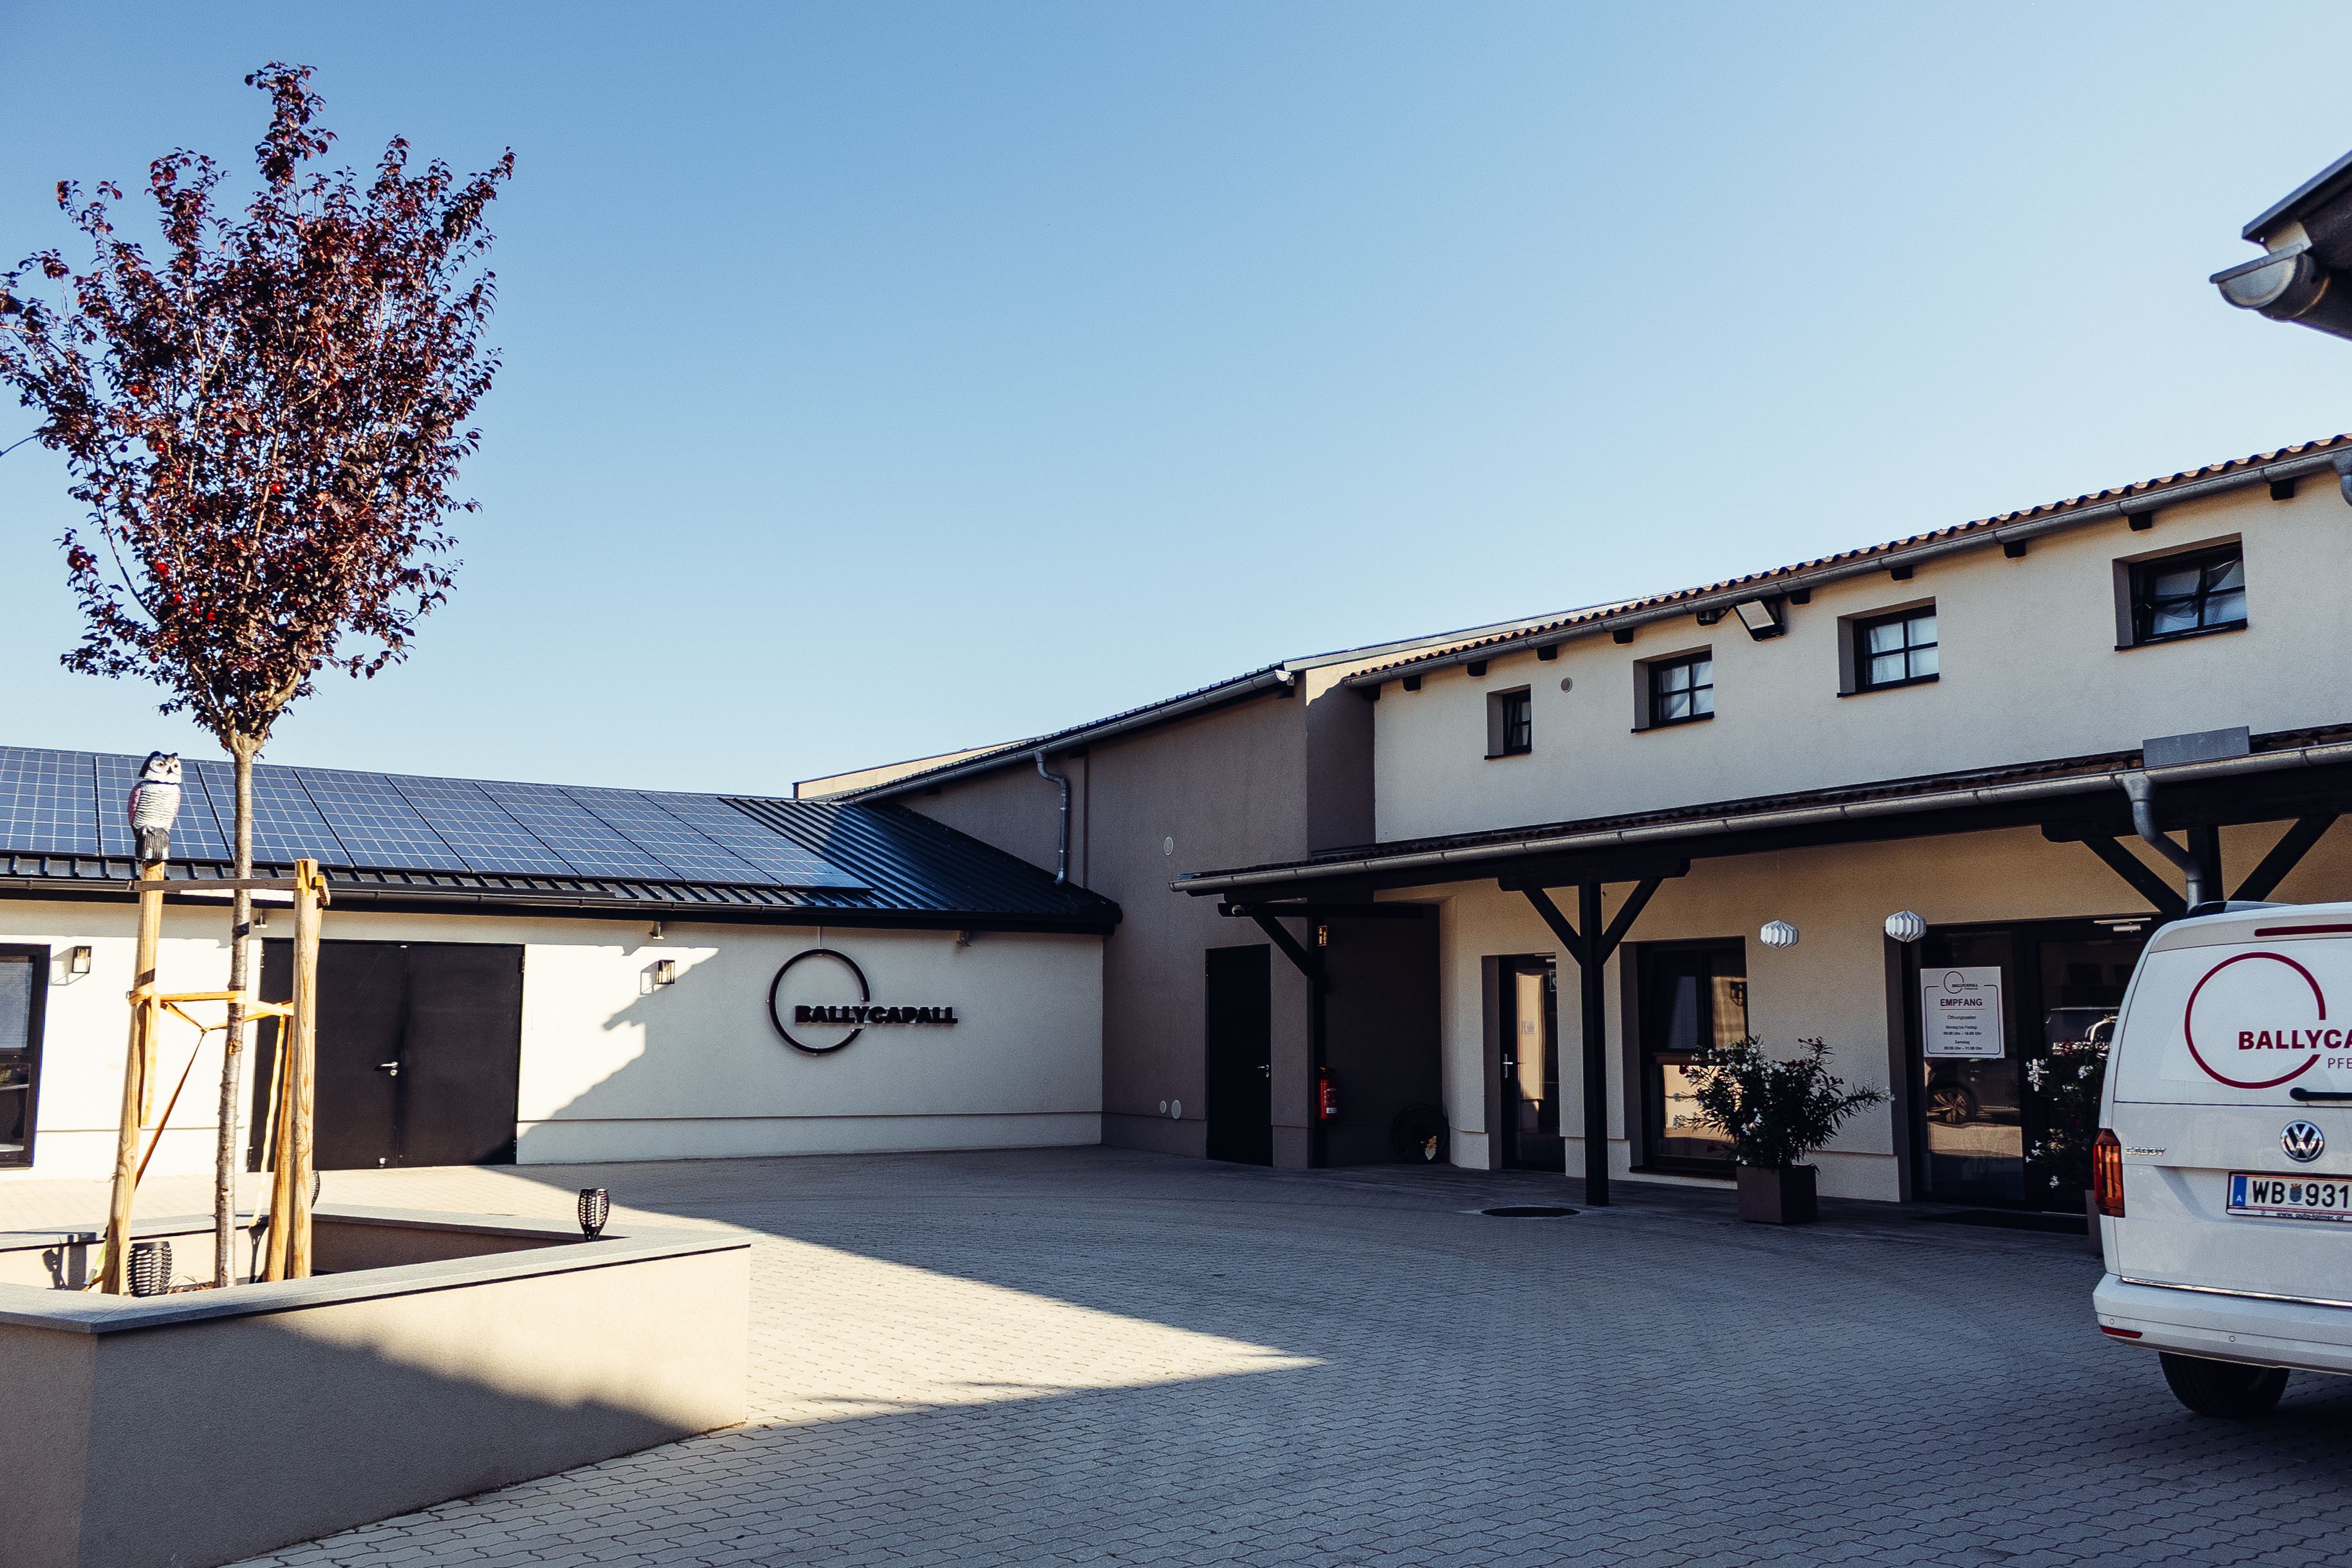
A Special Project: Ballycapall Equine Clinic

10/11/2025

Some time ago, we had the privilege of accompanying our clients on an extraordinary venture.
A couple, both veterinarians, acquired a former farmhouse on the outskirts of Bad Fischau – with the vision of transforming it into a modern equine clinic.

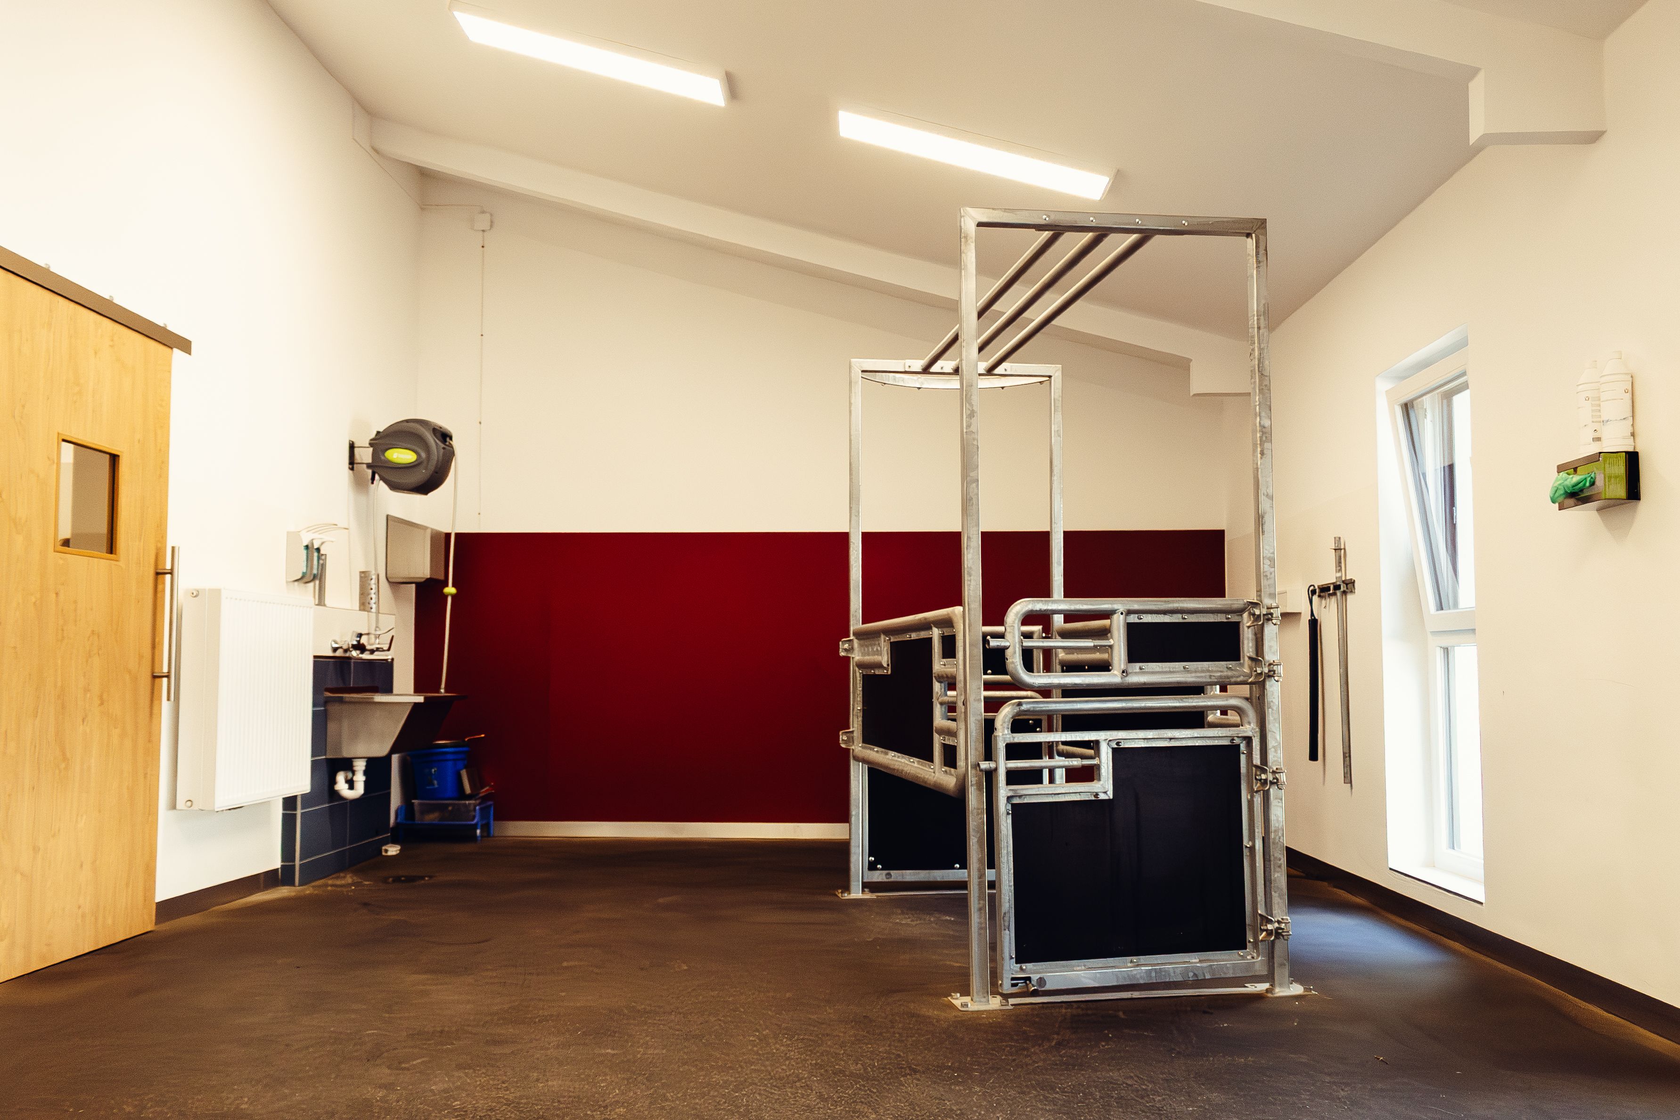
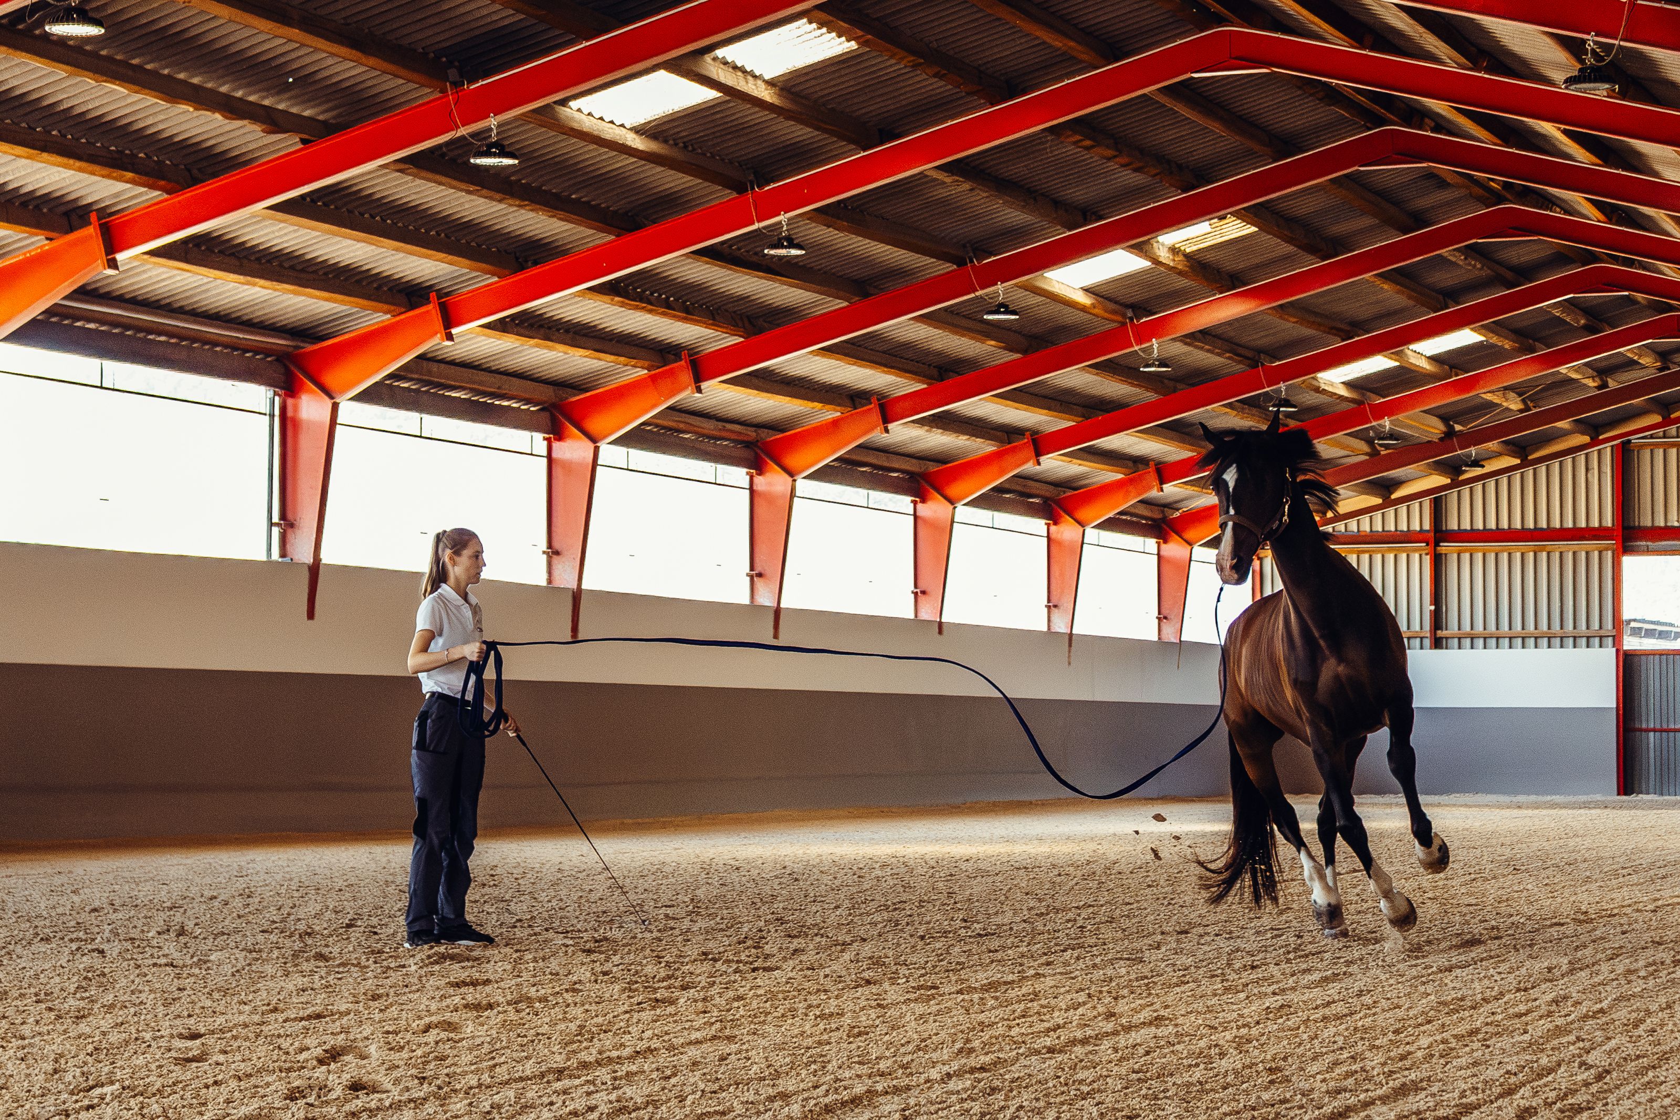
We developed the design for the conversion, integrating a wide range of functions: examination rooms, an operating theatre, an indoor arena, and many other areas that enable smooth day-to-day operations.

Today, Ballycapall Equine Clinic is successfully up and running – a place where architecture and veterinary medicine come together in a unique way.

 Feld Kinkplatz
Archiball 2025: Wir waren dabei und haben sogar etwas gewonnen

Archiball 25: Der Preis geht an....

16/9/2025

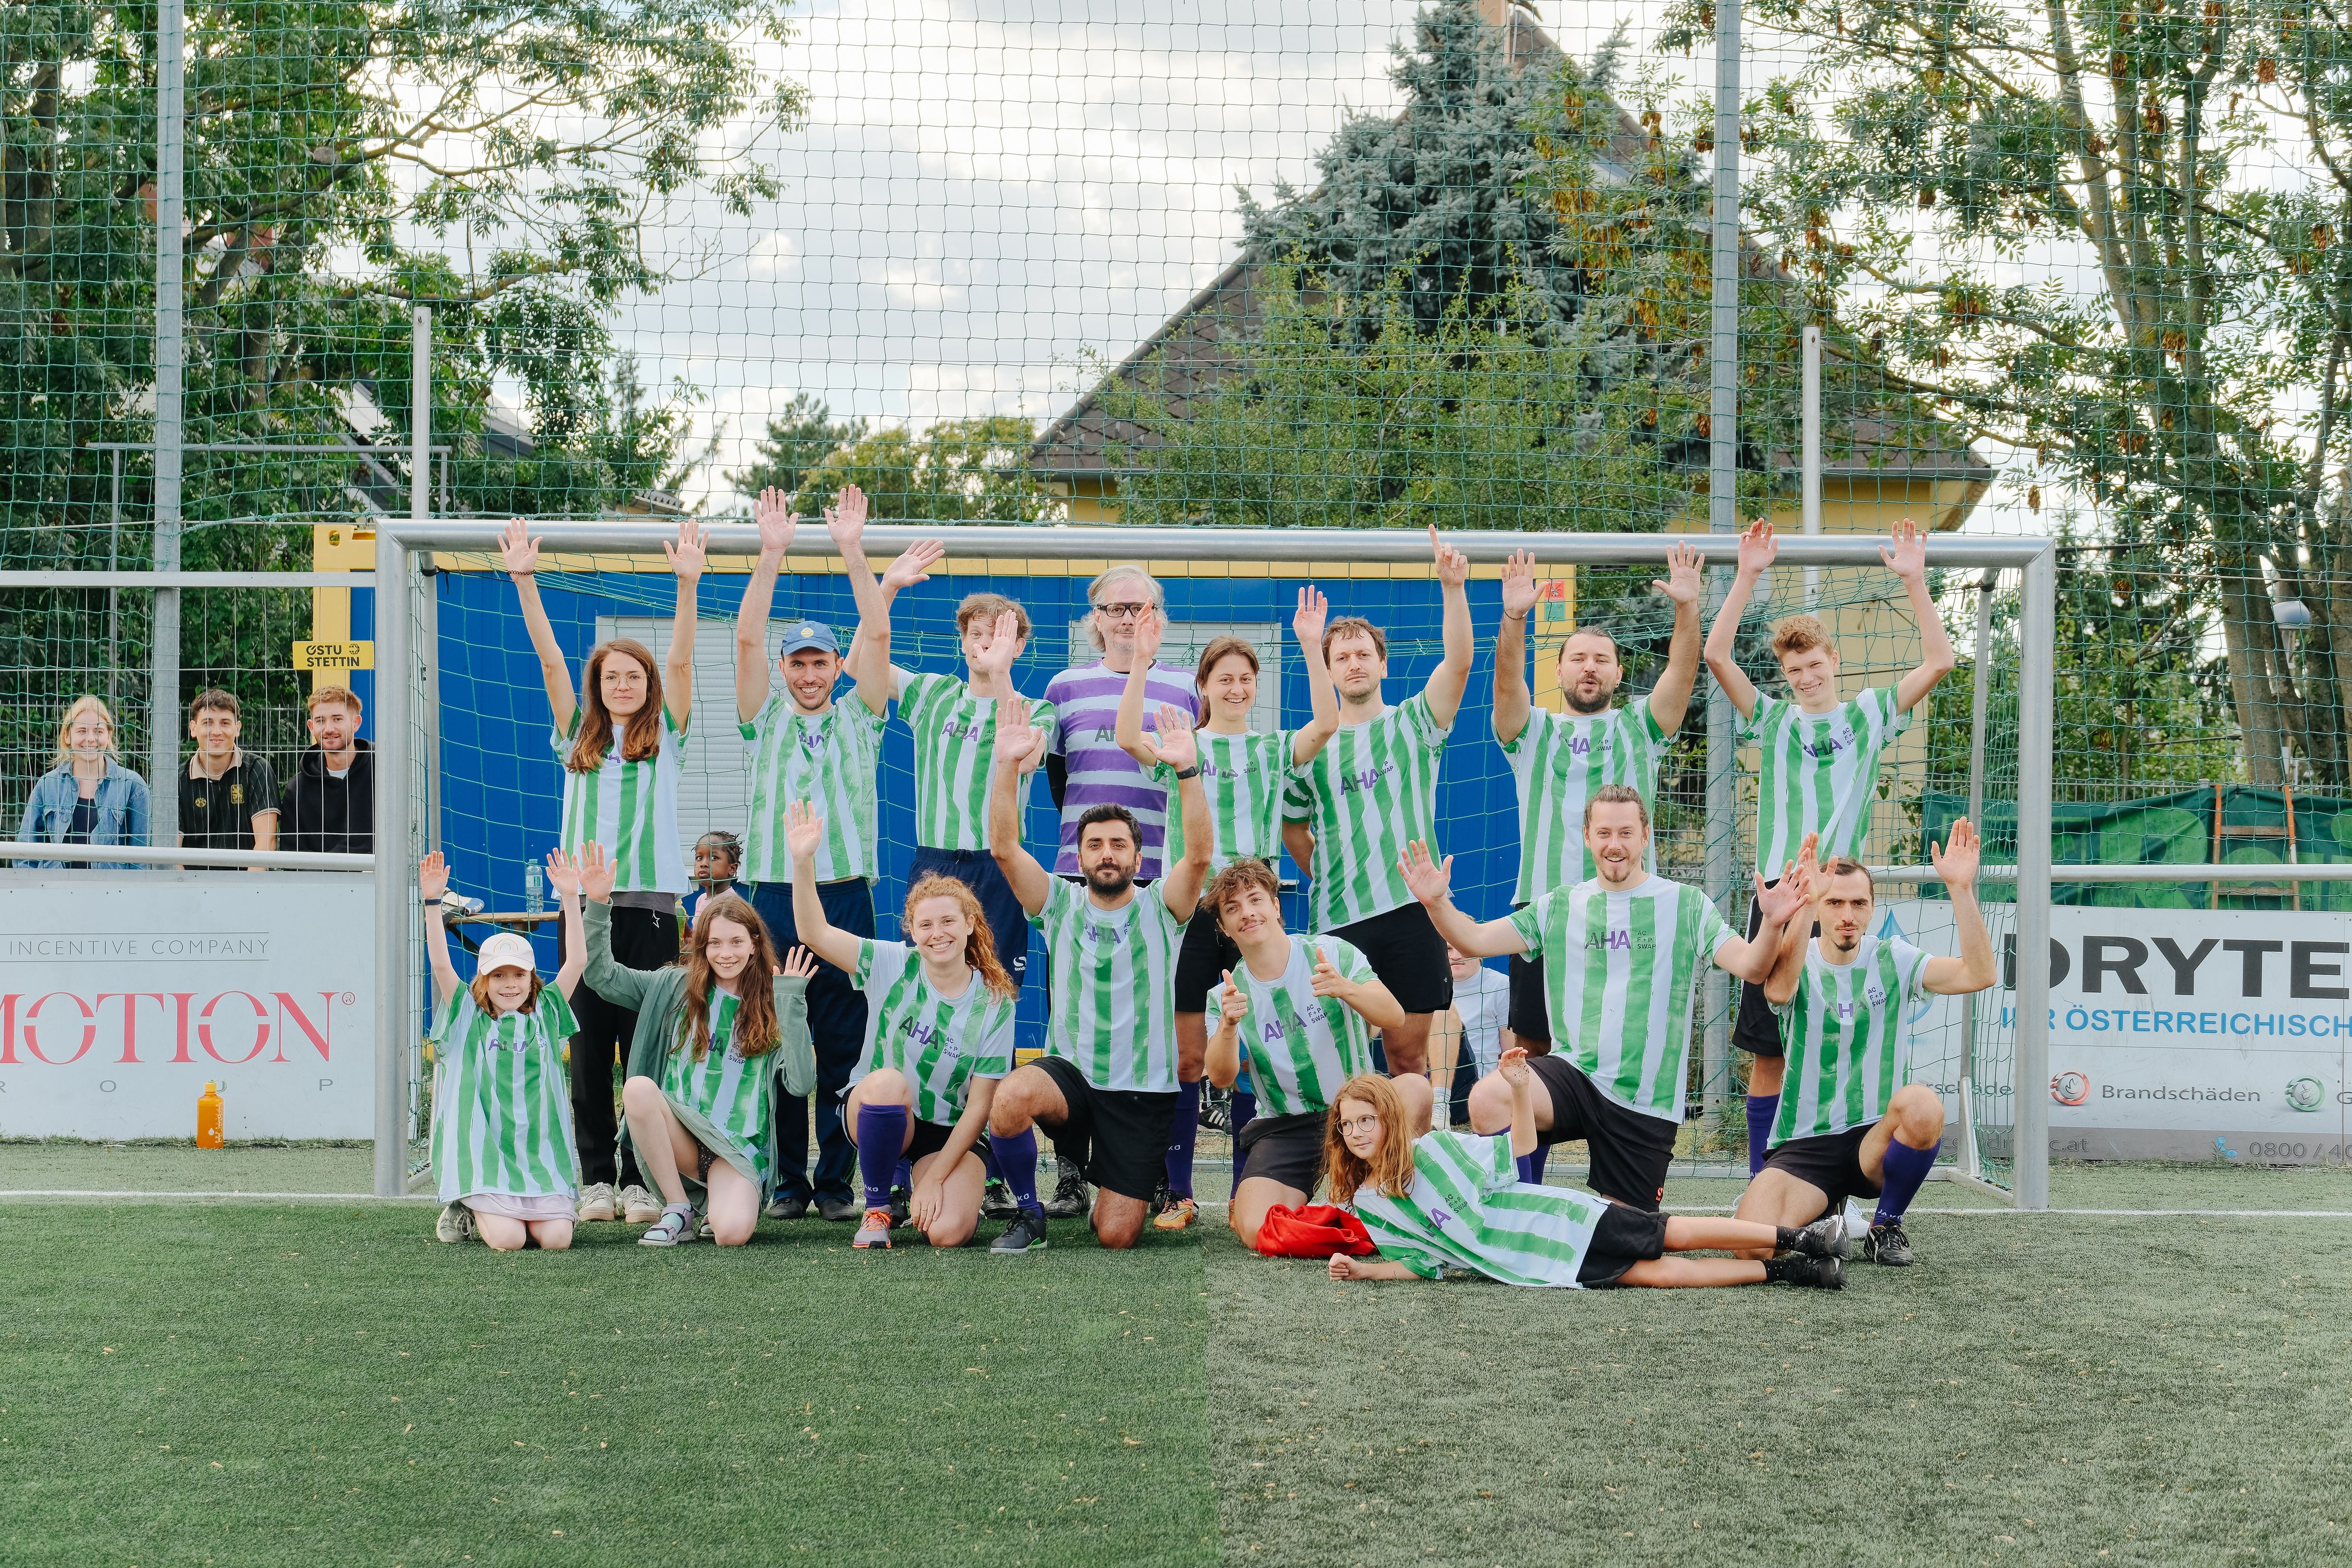
Den Titel konnten wir beim jährlichen Fussball-Cup der ArchitektInnen Archiball zwar nicht holen, dafür hat unser Team AHA Austrian Healthcare Architects (bestehend aus SWAP Architekten, Architects Collective und F+P Architekten) den Preis für das Best Dress bekommen.

Darüber freuen wir uns besonders, da die Trikots ein Gemeinschaftskunstprojekt der Kinder von MitarbeiterInnen aus allen drei Büros sind. Das Design stammt von Eleni Falkner (SWAP).

Ein herzliches Dankeschön geht an MADAME architects für die Organisation des Archiball-Turniers 2025 sowie an Patrick Johannsen für die fotografische Begleitung des Events.